
Last updated November 17, 2026
 Hardwood
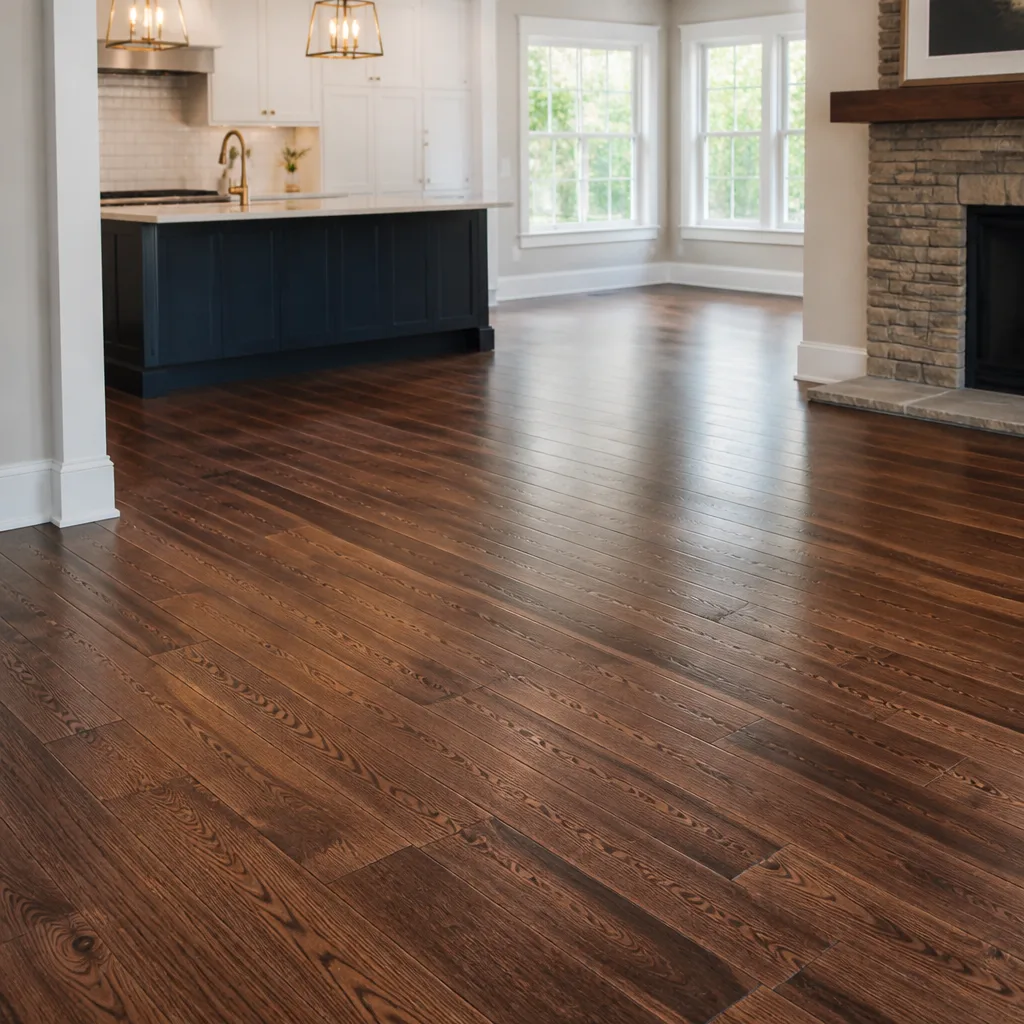 Engineered hardwood
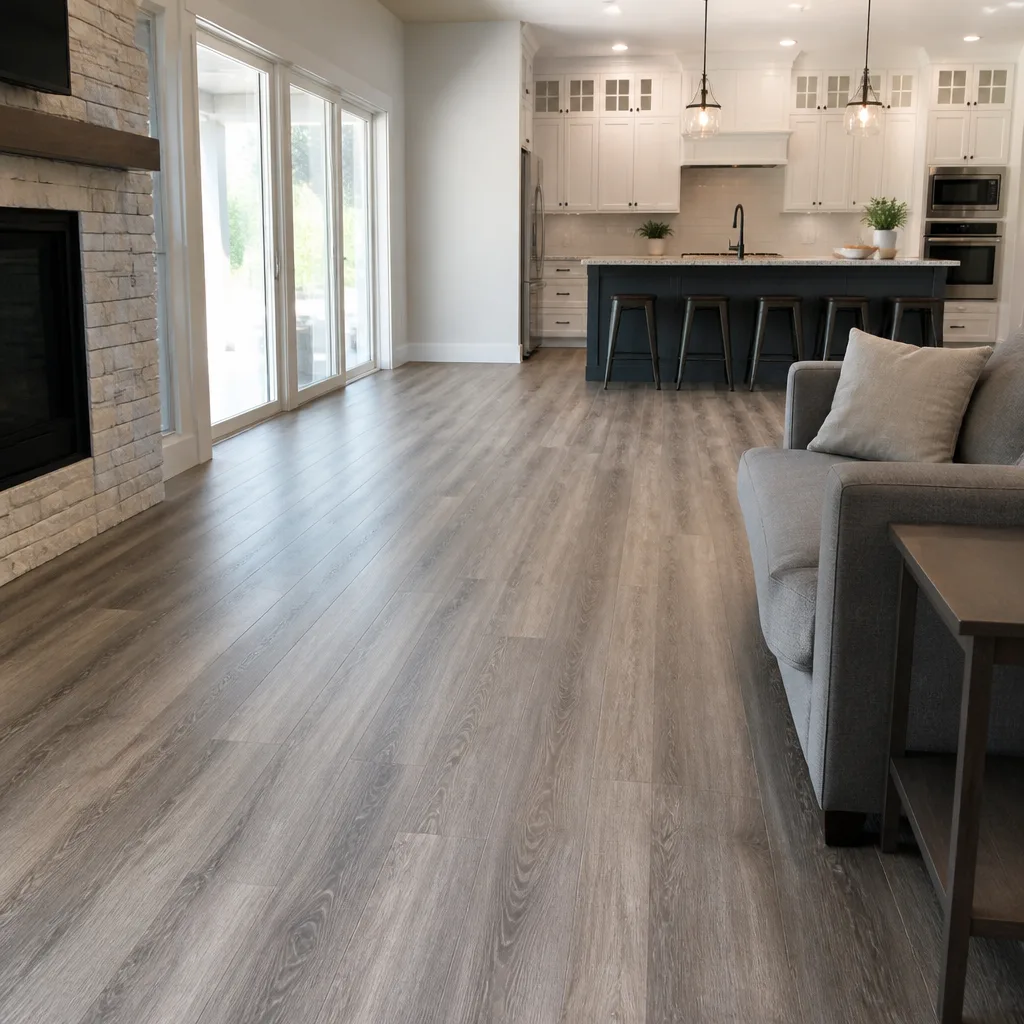 Luxury vinyl plank
 Laminate
 Porcelain tile
 Carpet
 Shaw
 Mohawk
 COREtec
 Pergo
Free in-home measure and written estimate: Shaw, Mohawk, COREtec and Pergo lines compared on your own rooms, with carpet, tile, vinyl plank, laminate and hardwood laid out side by side
Get your free estimateSubfloors Explained: What Sits Under Your New Floor
A beautiful floor installed over a compromised subfloor isn’t a flooring problem. It’s a subfloor problem that shows up as a flooring problem, usually after the warranty window closes. That’s the part of a flooring project most homeowners never think to ask about, and the part too many contractors gloss over before a contract gets signed. Two identical planks of the same product can perform completely differently in two Whitney homes, and the reason usually isn’t the plank. It’s what’s underneath it. In this guide, we’ll walk through the subfloor types common in Whitney, how moisture and flatness affect your material choices, what subfloor repair actually involves, and the questions to ask before you sign so prep work never becomes a surprise change order. If you’re planning a new floor, this is the piece to read before you pick a product.
Quick Answer
The subfloor is the structural layer beneath your finished floor, and it’s usually concrete slab, plywood, or OSB. It determines which flooring products will work in your home, whether moisture control or leveling is needed, and how long the finished floor will hold up. Get the subfloor right at the estimate stage and the floor performs; skip it and the problem surfaces later as buckling, gapping, or a floor that never feels solid underfoot.
Styles & brands we work with
- Hardwood
- Engineered hardwood
- Luxury vinyl plank
- Laminate
- Porcelain tile
- Carpet
- Shaw
- Mohawk
- COREtec
- Pergo
Table of Contents
- Why the Subfloor Matters More Than the Product
- The Three Subfloor Types in Whitney Homes
- Moisture Vapor Transmission: Testing Concrete Slabs
- Flatness Tolerances: How Out-of-Level Is Too Out-of-Level?
- What Subfloor Repair Actually Involves
- How to Ask a Contractor About Subfloor Prep
- Common Mistakes to Avoid
- When to Call a Professional
Why the Subfloor Matters More Than the Product
When you walk into a flooring showroom, your eyes go to the surface. A warm carpet, a wide-plank vinyl, a stone-look tile. What most people don’t see is the layer that decides whether any of those surfaces behave the way they should. The subfloor is the structural base the finished floor rests on, and it’s the single biggest reason two homeowners who buy the same product end up with very different results.
Think about what a finished floor actually does over its life. It flexes slightly underfoot. It expands and contracts with seasonal swings. It handles spills, pets, foot traffic, and whatever the climate throws at it. All of that stress passes straight through to the subfloor. If the subfloor is flat, dry, and structurally sound, the floor absorbs that stress and holds up. If it isn’t, every plank or tile above it takes the hit.
In Whitney, the subfloor conversation starts with a question: what’s actually down there? Homes here sit on a mix of concrete slabs and wood-framed floors, and the local climate swings from dry summer heat to occasional winter cold, which puts its own pressure on both. That variation is why we spend real time on subfloor conditions during an estimate instead of just quoting a product and a number. A dedicated flooring specialist has seen what happens when prep gets skipped, and it’s usually not visible until months after installation.
The good news: subfloor conditions are checkable. Moisture can be tested, flatness can be measured, and structural issues can be identified before install day. The trick is doing that work at the estimate, not after the boxes land in your driveway.
The Three Subfloor Types in Whitney Homes
Almost every Whitney home will have one of three subfloor types, and each one has its own rules for what can go on top of it. Knowing which one you have is the first step toward choosing the right material.
Concrete Slab
Common in slab-on-grade construction, concrete is durable and stable, but it has one thing every homeowner needs to hear: concrete passes moisture vapor up from below. That’s not a defect, that’s just how concrete behaves. The moisture doesn’t show as a puddle, it moves through the slab as vapor and meets whatever floor sits on top. Products that are water-resistant, like COREtec, handle this better than most, but even the best product needs the slab’s moisture levels checked first. Some installations also need a vapor barrier or membrane as a safeguard.
Plywood
Plywood is a ply-by-ply engineered wood sheet used as a structural subfloor over wood joists. It’s dimensionally stable, handles fasteners well, and takes leveling compound cleanly when needed. Plywood shows up in more Whitney homes than any other wood subfloor type, and for good reason: it’s the most forgiving base for flooring. Carpet, tile, vinyl, and engineered hardwood all work on properly prepped plywood. That said, no wood subfloor is completely immune to moisture, and gapping or cupping can occur when a leak, plumbing issue, or sustained damp has worked its way in.
OSB (Oriented Strand Board)
OSB is made from compressed strands of wood glued together under heat and pressure. It’s common in newer construction, it’s cheaper than plywood, and it’s perfectly serviceable as a subfloor when it’s dry and sound. The catch: OSB swells more than plywood when it gets wet, and swelling doesn’t always shrink back. A slow leak under a dishwasher or a window that’s been letting in moisture for years can leave an OSB subfloor visibly bulged. If that’s what we find during an estimate in Whitney, we’ll flag it before recommending any finished product.
Where subfloor types intersect with product choice is where conversations get interesting. A water-resistant vinyl plank like LifeProof makes sense over concrete with controlled moisture, and carpet works beautifully over plywood or OSB in bedrooms and living areas. A skilled installer will match the subfloor to the product instead of selling you a product regardless of what’s underneath.
Moisture Vapor Transmission: Testing Concrete Slabs
Moisture vapor transmission (MVT) is the movement of moisture from the soil and slab into the air above it. It’s the number that most directly decides whether a floor installs cleanly or comes back with problems, and it’s the number most homeowners have never heard of. If your home sits on a concrete slab in Whitney, MVT testing isn’t optional in our book, it’s step one.
Two standard testing methods are typically used: the calcium chloride test, which measures moisture vapor emission rate over a set period, and the in-situ relative humidity (RH) probe test, which measures moisture inside the slab itself. Each gives you a number, and that number gets compared against the product manufacturer’s allowed threshold. Every flooring product has one. If a floor is rated to sit on a slab up to a certain RH level and your slab reads higher, the product can’t go down without mitigation first.
What the thresholds mean in practice:
- At or below the product’s limit: install can typically proceed with proper prep.
- Slightly above: a vapor barrier or compatible membrane may bring the system within range.
- Well above: the source of moisture needs to be identified first. Sometimes that’s a vapor barrier missing beneath the slab, sometimes it’s drainage, sometimes it’s a localized issue like a plumbing leak.
Anyone quoting a floor for a Whitney slab without testing is guessing. We’d rather know the number and tell you honestly what it means for your product choice than install over a slab we can’t vouch for. Some homeowners prefer to shift toward products known for moisture tolerance, like COREtec or a waterproof-rated vinyl, when testing shows a tighter margin. Others choose to add a membrane under their original choice. Either way, the decision should be informed, not assumed.
Flatness Tolerances: How Out-of-Level Is Too Out-of-Level?
Flatness is the second big subfloor variable after moisture, and it’s the one homeowners most often underestimate. “Level” and “flat” aren’t the same thing in flooring, by the way. A floor can be slightly out of level without being a problem. It’s flatness, the absence of high and low spots, that matters for a finished floor.
Why? Because most modern flooring systems rely on the subfloor being plane-flat within a small tolerance so planks and tiles lock together evenly, adhesives bond consistently, and the finished surface doesn’t telegraph every dip and bump. Every product has its own flatness tolerance in its installation instructions, and the written estimate should state clearly what needs to happen if your subfloor falls outside it.
Here’s how tolerances play out by material type, generally:
- Carpet: the most forgiving. Carpet and its underlayment absorb minor flatness variation, which is one reason it’s popular in bedrooms and basements.
- Luxury vinyl plank and tile: moderately strict. Products like Pergo or LifeProof want a genuinely flat plane, and major dips will show as clicking or gapping over time.
- Tile: strict. Tiles sit on a rigid substrate, so lippage and cracking are the cost of flatness problems. Our tile flooring installation estimates routinely include a flatness check and a proposed prep step when needed.
- Engineered and solid hardwood: moderately strict, and moisture-sensitive on top of it.
What counts as a “problem” is not a number we’d ever put in a general guide, because the number belongs to the product and the install method. What we will say: check with your installer at the estimate, ask what flatness tolerance your chosen product requires, and ask what happens if your subfloor doesn’t meet it. In Whitney, older slab homes and remodels with previous floor layers removed are the most likely to need flatness correction.
What Subfloor Repair Actually Involves
When the subfloor check turns up a problem, there are essentially three families of fix, and they solve different things. Knowing what each one is will help you have a real conversation at the estimate table and spot a vague answer when you hear one.
- Leveling compound (self-leveling underlayment). A pourable cement-based product used to fill dips, flatten low spots, and bring a concrete slab or wood subfloor into flatness tolerance. It’s fast, it’s effective on minor irregularities, and it doesn’t address structural issues or moisture.
- Sistering or subfloor replacement. Structural repair for joists that are sagging, damaged, or under-sized for the span. Sistering means adding a new joist alongside the existing one to stiffen it. Subfloor replacement means cutting out damaged panels (badly swollen OSB, water-damaged plywood) and installing new material. This is more involved but necessary when the base is compromised.
- Membrane layers. Vapor barriers and uncoupling membranes sit between the subfloor and the finished floor. A vapor barrier limits moisture vapor transmission from a slab. An uncoupling membrane decouples the tile from the slab’s minor movement. These are safeguards, not repairs, but they solve specific problems effectively.
Each fix maps to a specific problem. Moisture high on a slab? Vapor barrier or membrane. Dips and low spots? Leveling compound. Sagging subfloor in an older Whitney home? Sistering or replacement. A good installer will tell you which one your project needs, and why. If the answer is “we’ll figure it out on the day,” that’s a red flag worth asking about before you sign.
What we won’t do is pretend prep is included when it isn’t. If your Whitney home needs leveling compound, that’s a line on the estimate, clearly labeled, so you can see the cost and decide before install day. Carpet jobs may need less prep than carpet installation done over a fresh subfloor. Tile jobs often need the most. Hardwood refinishing, meanwhile, mostly depends on the condition of the wood above the subfloor, which we check on site.
How to Ask a Contractor About Subfloor Prep
These are the questions that separate a clear estimate from a change order waiting to happen. Ask them at the estimate, not after signing, and expect specific answers rather than reassurances.
- “Will you test the slab for moisture, or check the wood floor for signs of moisture damage?” Any Whitney install over a concrete slab should include a moisture check. On a wood subfloor, a trained eye looks for staining, swelling, or soft spots.
- “What flatness tolerance does my chosen product require, and does my subfloor meet it?” If your installer can’t give you the tolerance number from the product instructions, ask them to check it before quoting.
- “If prep is needed, is it already in the estimate, or will it be a change order?” This is the single most important question. Prep quoted up front is honest prep. Prep discovered on install day isn’t wrong, but it’s the source of most customer frustration.
- “What products do you recommend for my subfloor type?” A good answer connects the subfloor to the material choice. Wood subfloors open more doors. Slabs push toward moisture-tolerant products like COREtec or LifeProof.
- “How will you handle transitions between rooms or between different flooring materials?” Transitions reveal subfloor differences, and the answer tells you whether the installer has thought beyond the flat surfaces.
- “What does the written estimate cover, and what doesn’t it cover?” Get it in writing. Every Whitney floor we install starts with a free estimate and a written quote that lays out product, prep, and install.
Doing this at the estimate stage is the cheapest time to solve subfloor problems. Discovering them mid-install is the most expensive.
Common Mistakes to Avoid
- Choosing a product before checking the subfloor. It should be the other way around. Asphalt plank and stone-look tile have different requirements, and a beautiful product over the wrong subfloor is the source of most post-install complaints we hear about.
- Skipping moisture testing on a concrete slab. In Whitney, this is the biggest avoidable mistake. Concrete moves moisture vapor whether you test for it or not, and skipping the test doesn’t make the moisture go away.
- Assuming “new construction” means “no subfloor problems.” Newer OSB subfloors are common in Whitney-area construction, and OSB is more sensitive to moisture than plywood. A quick visual check at the estimate catches the common issues.
- Filling an obvious dip with a thin patch and calling it done. Cosmetic patching looks fine on install day and telegraphs through the finished floor within a season. Flatness work needs to be done to the product’s tolerance, not to what looks good on a Tuesday afternoon.
- Ignoring a swollen subfloor panel because “the old floor hid it.” If the previous floor was covering a bulge, the next floor will not. Fix the subfloor, not the symptom.
- Treating “waterproof flooring” as “subfloor moisture is fine.” Water-resistant vinyl products like COREtec and LifeProof are excellent, and they don’t fix a wet slab. Moisture still needs to be managed underneath.
- Signing an estimate that doesn’t spell out subfloor prep. If “subfloor prep” isn’t named, ask how it will be handled. A vague estimate is not a problem on paper, it’s a problem on install day.
When to Call a Professional
You should call a flooring professional when you’re considering a new floor and you don’t already know your subfloor type, its moisture condition, or its flatness. That covers most Whitney homeowners planning a project, and it’s why our estimators start with the subfloor instead of the product catalog. Call us when you’ve seen cupping, gapping, or bulging in the current floor, because those are subfloor signals. Call us when the floor feels soft underfoot or you can hear a hollow spot in a specific area. Call us when the current floor covers a previous floor and you don’t know what the subfloor underneath looks like. Call us when you’re planning tile on a slab and want to know whether the slab can carry it. Flooring Whitney offers free estimates in Whitney, and we check subfloor conditions as part of the visit rather than as a separate follow-up. Call (833) 734-5603. We answer 24/7. Fast dispatch from 7am to 7pm, Sunday through Friday.
See the difference
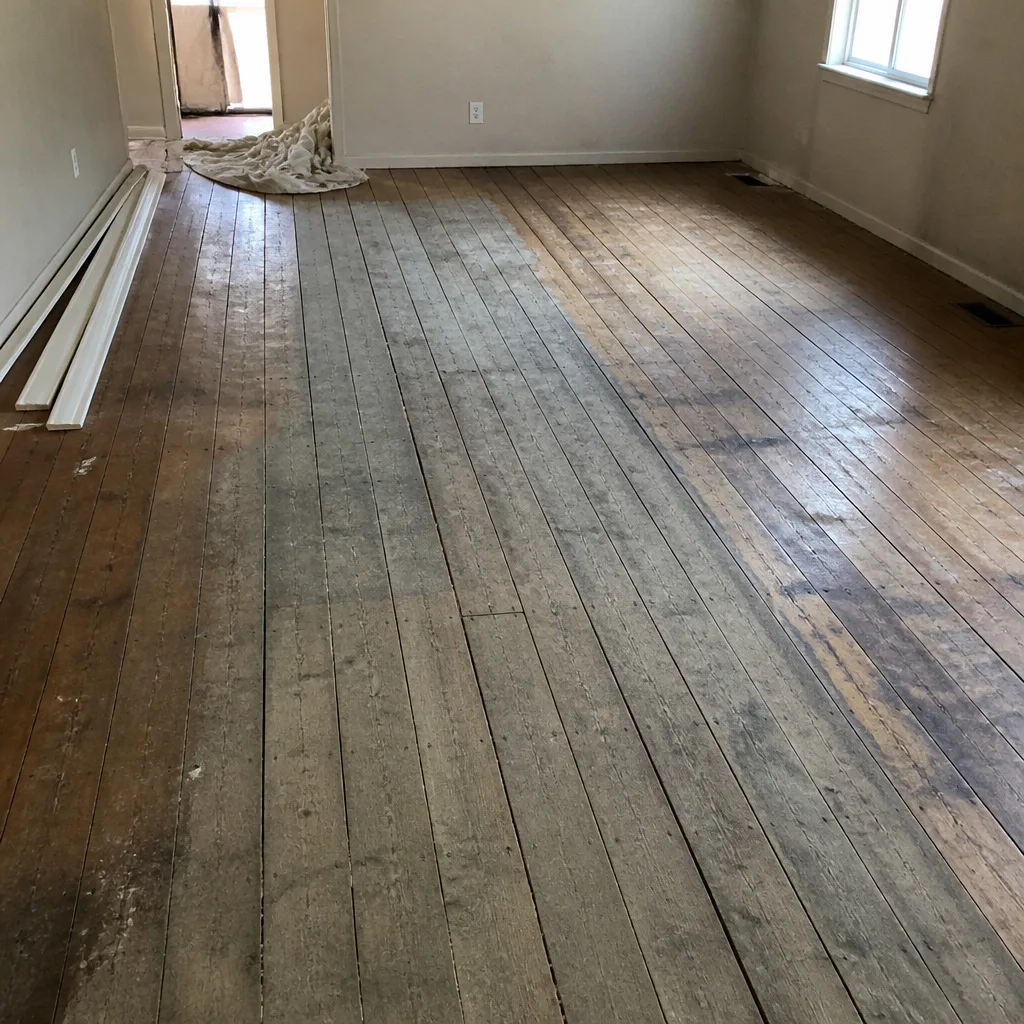 Before
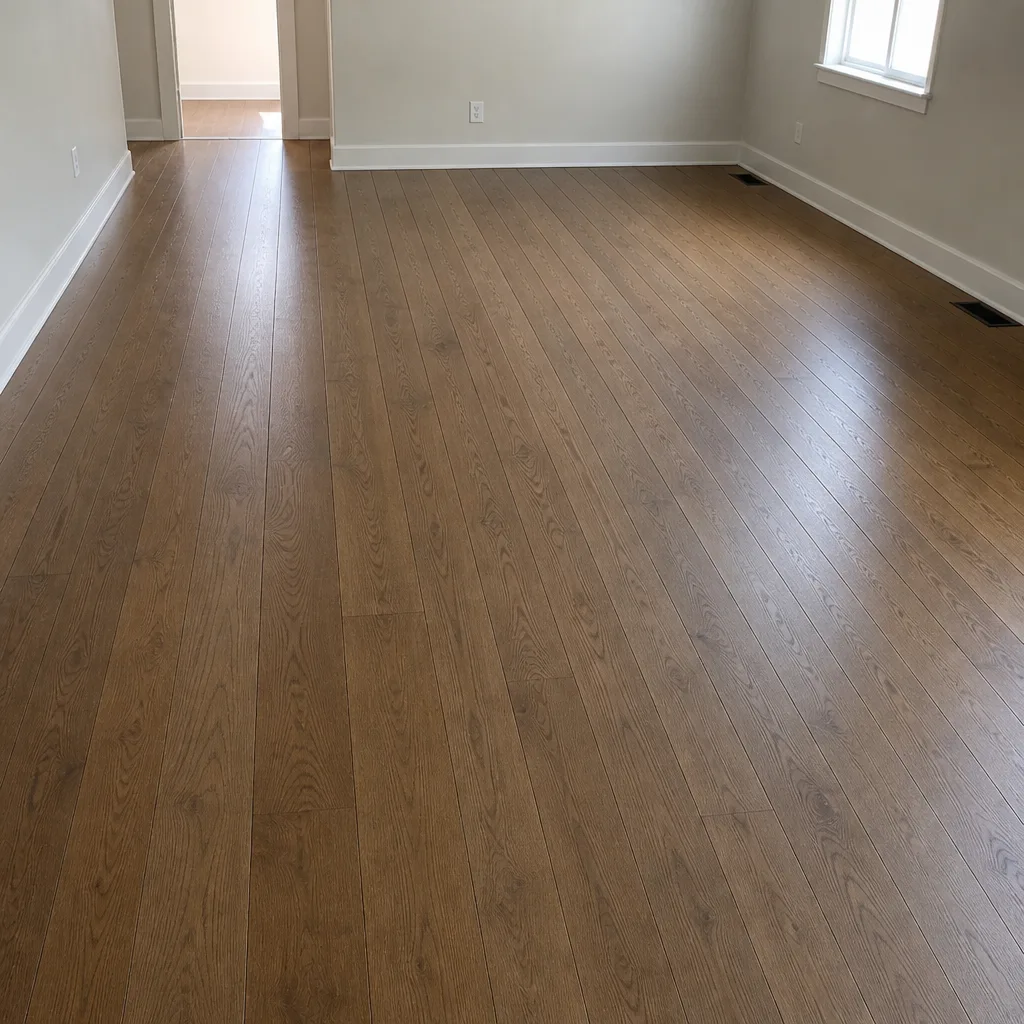 After
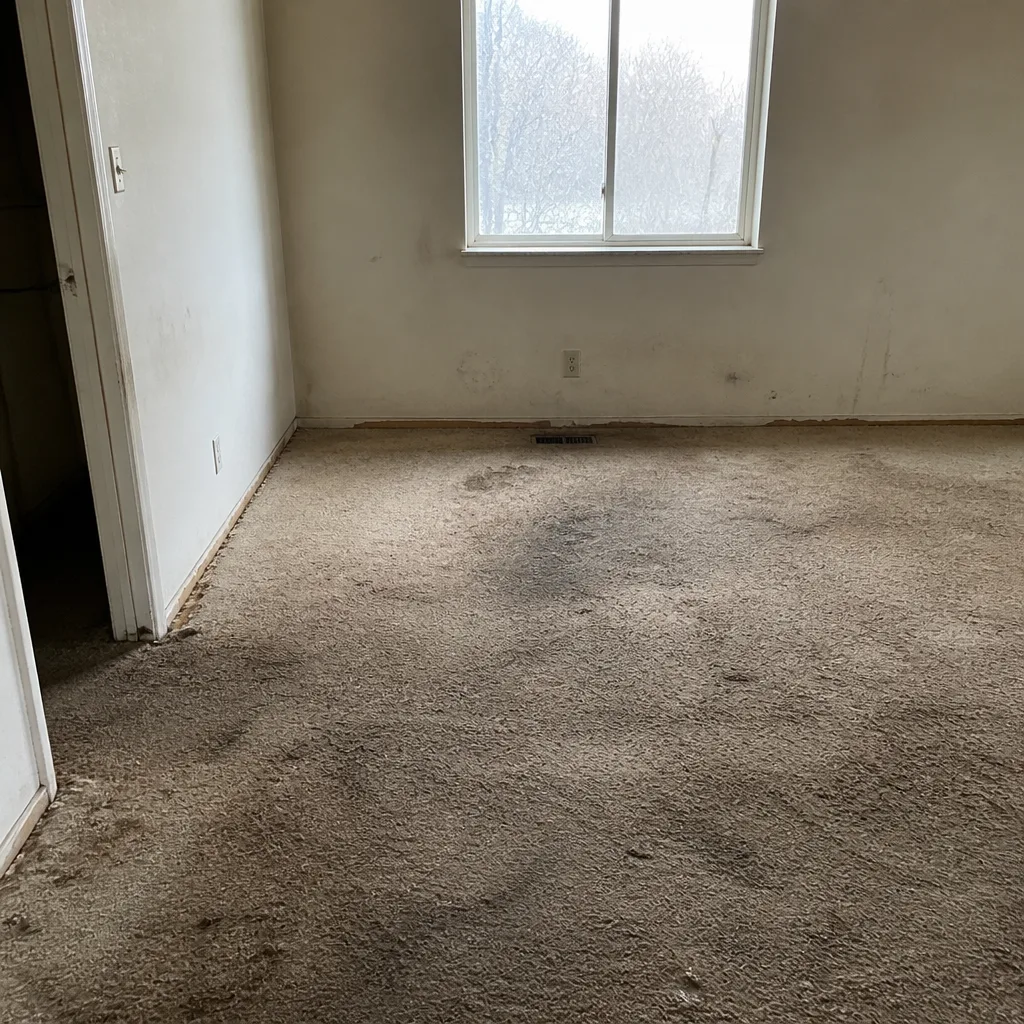 Before
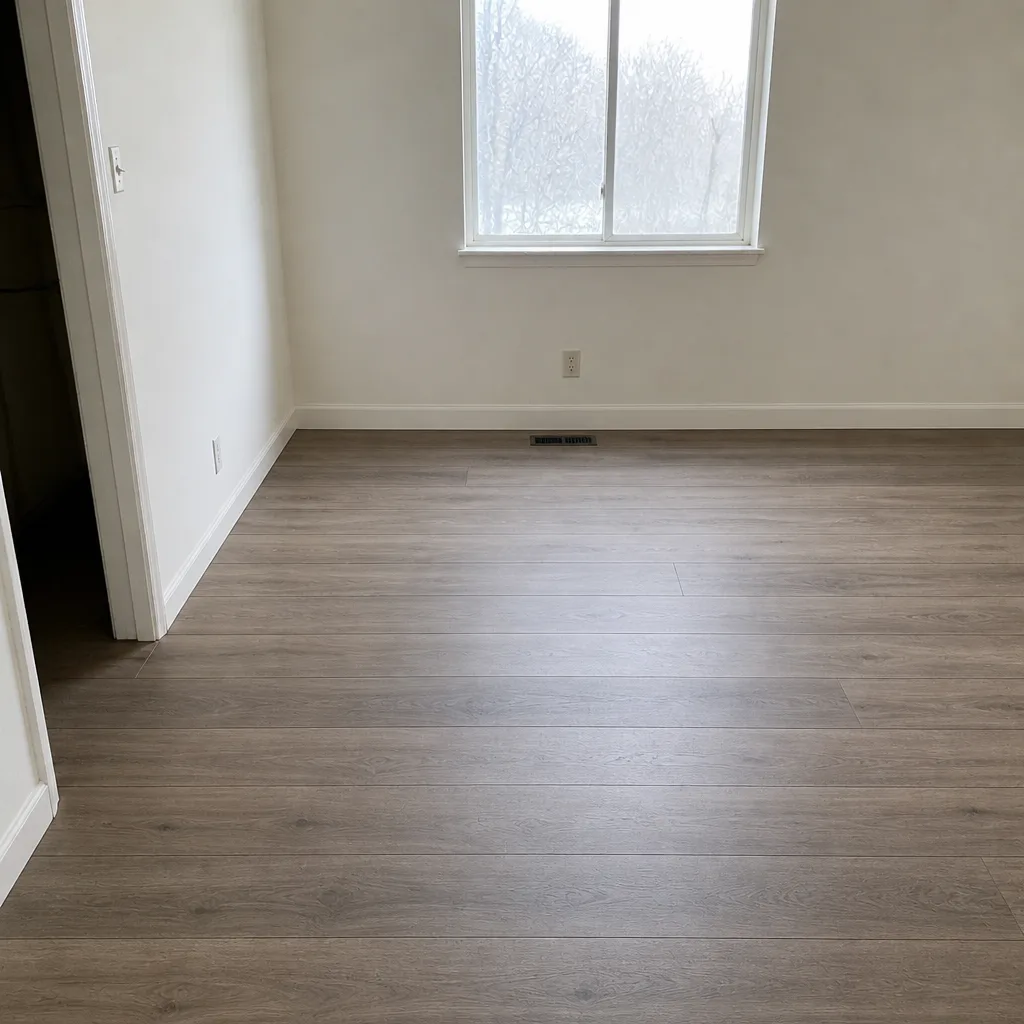 After
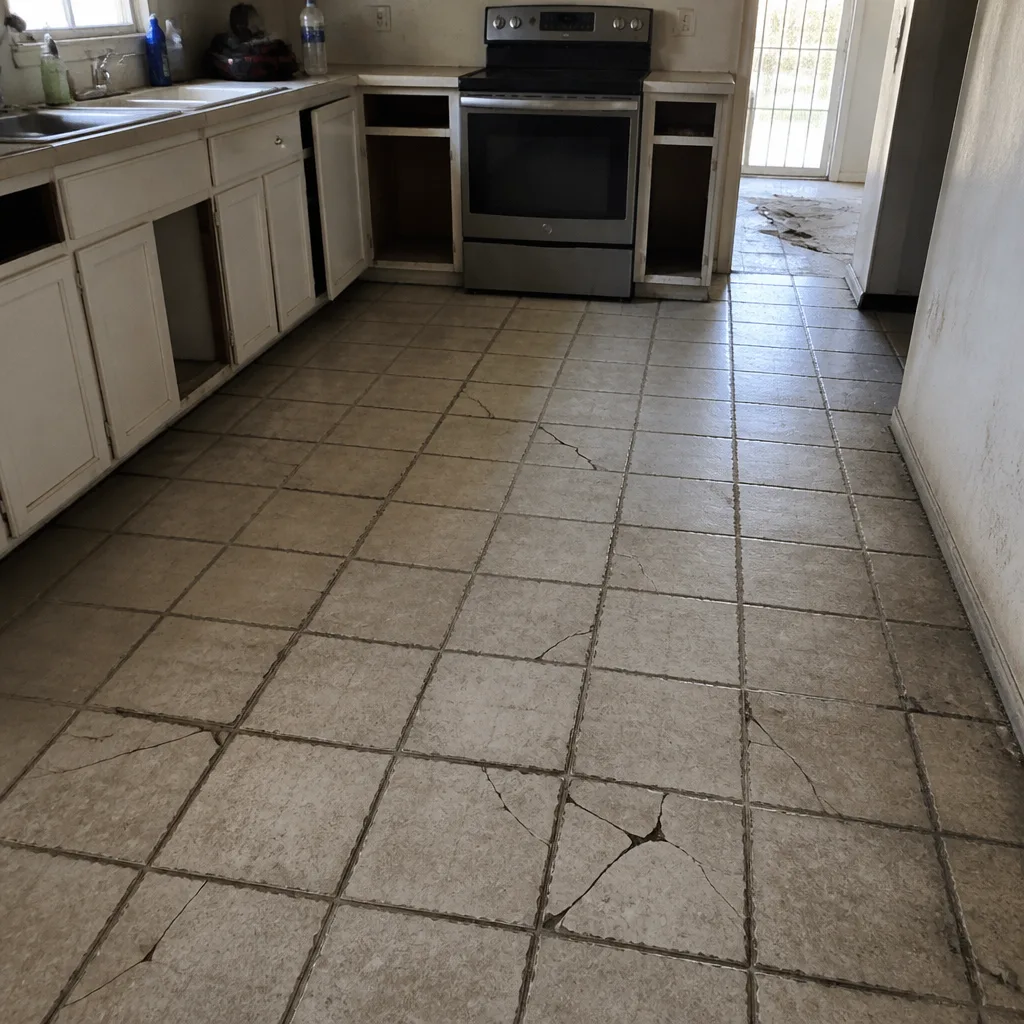 Before
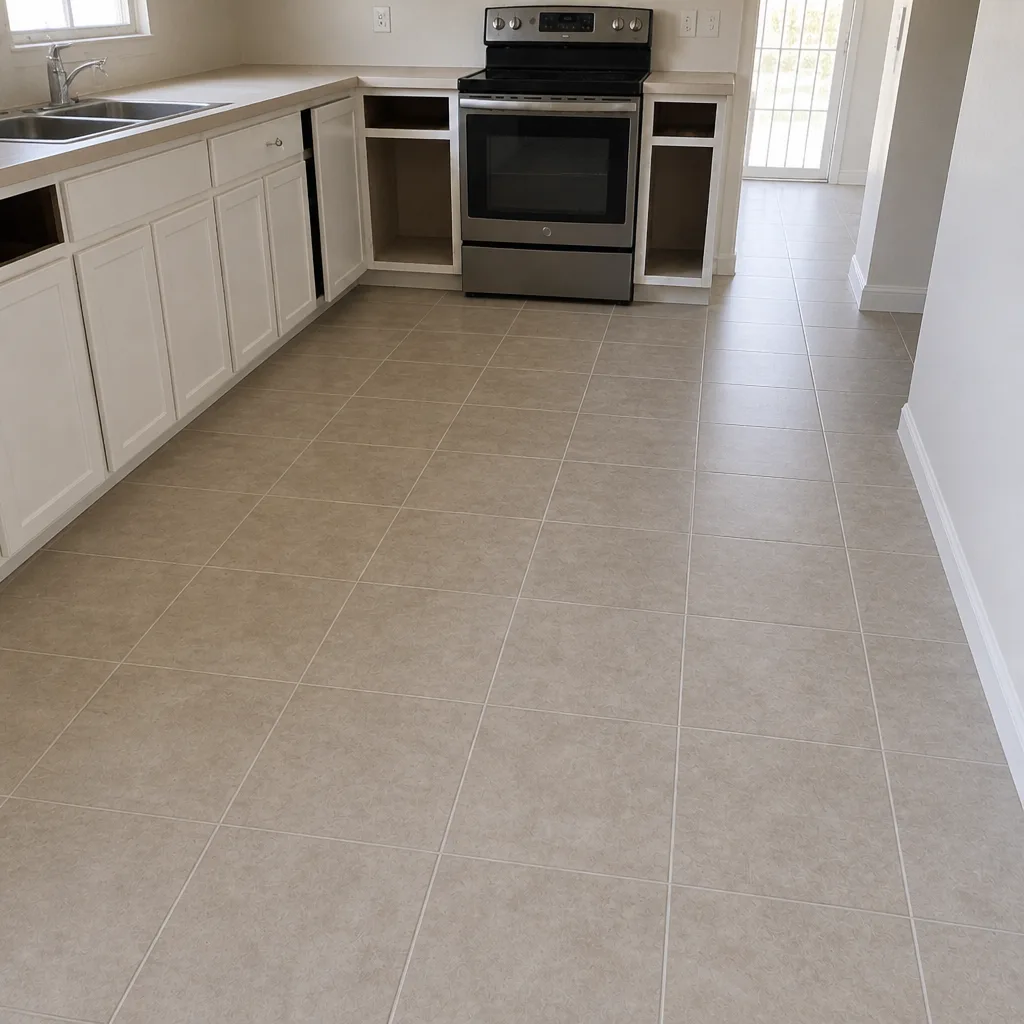 After
Frequently Asked Questions
Yes, a moisture test is standard practice for any floor installation over a concrete slab, and it’s the step most often skipped when an estimate feels too quick. The test tells you whether the slab is within the range your chosen product allows, which decides whether you can install as planned or need a vapor barrier or a different product. Call (833) 734-5603 to schedule a free estimate that includes a moisture check.
Yes, when the OSB is dry, sound, and within flatness tolerance, luxury vinyl plank and tile can generally go over OSB. The two things to confirm are that no swelling or water damage is present, and that the OSB meets the flatness requirement in the product’s installation instructions. Products like Pergo and LifeProof work well when the base is right. Call (833) 734-5603 for an exact quote – estimates are free.
Leveling addresses dips and low spots that exceed your product’s flatness tolerance, while repair addresses structural problems like sagging joists or swollen OSB panels. A flatness check and a visual inspection at the estimate distinguish the two. If prep work is needed, it belongs in the written estimate, not in a surprise change order. Call (833) 734-5603 to get your Whitney home’s subfloor assessed.
Yes, carpet and its underlayment absorb minor flatness variation better than hard-surface floors, which is one reason carpet remains popular in bedrooms and basements with older subfloors. That forgiveness isn’t unlimited, though, and significant dips or bumps still show through. Our carpet installation estimates always include a flatness check for that reason. Call (833) 734-5603 to schedule yours.
It depends on the condition of the subfloor and the requirements of your chosen product. Minor leveling is a routine line item; structural repair or membrane installation is more involved. The right approach is to have prep called out clearly and separately in the written estimate, so you can see the cost before install day. Call (833) 734-5603 for a free Whitney estimate – the written price is what sets the final number.
Refinishing is worth asking about first, because it can extend the life of an existing wood floor without full replacement, and it may not involve the subfloor at all. It does depend on the thickness and condition of the existing wood, which we check on site. If the subfloor underneath is the real issue, that’s a separate conversation. Call (833) 734-5603 to schedule a free estimate and get an honest answer on whether refinishing makes sense for your floor.
The Bottom Line
The subfloor is the layer you never see and the layer that decides how your new floor performs. Three subfloor types sit under Whitney homes, each with its own material rules. Moisture vapor transmission from concrete slabs needs to be tested, not guessed. Flatness tolerances vary by product, and the tolerance number in the product instructions is the one that matters. Subfloor repair falls into three families, leveling, structural repair, and membrane layers, and every fix maps to a specific problem. Ask your contractor about subfloor prep before you sign, because prep quoted up front is honest prep. If you’re planning a floor in Whitney, start there instead of at the product catalog. Call (833) 734-5603 for a free estimate. We answer 24/7. Fast dispatch from 7am to 7pm, Sunday through Friday.
Written by the team at Flooring Whitney.