
Last updated November 17, 2026
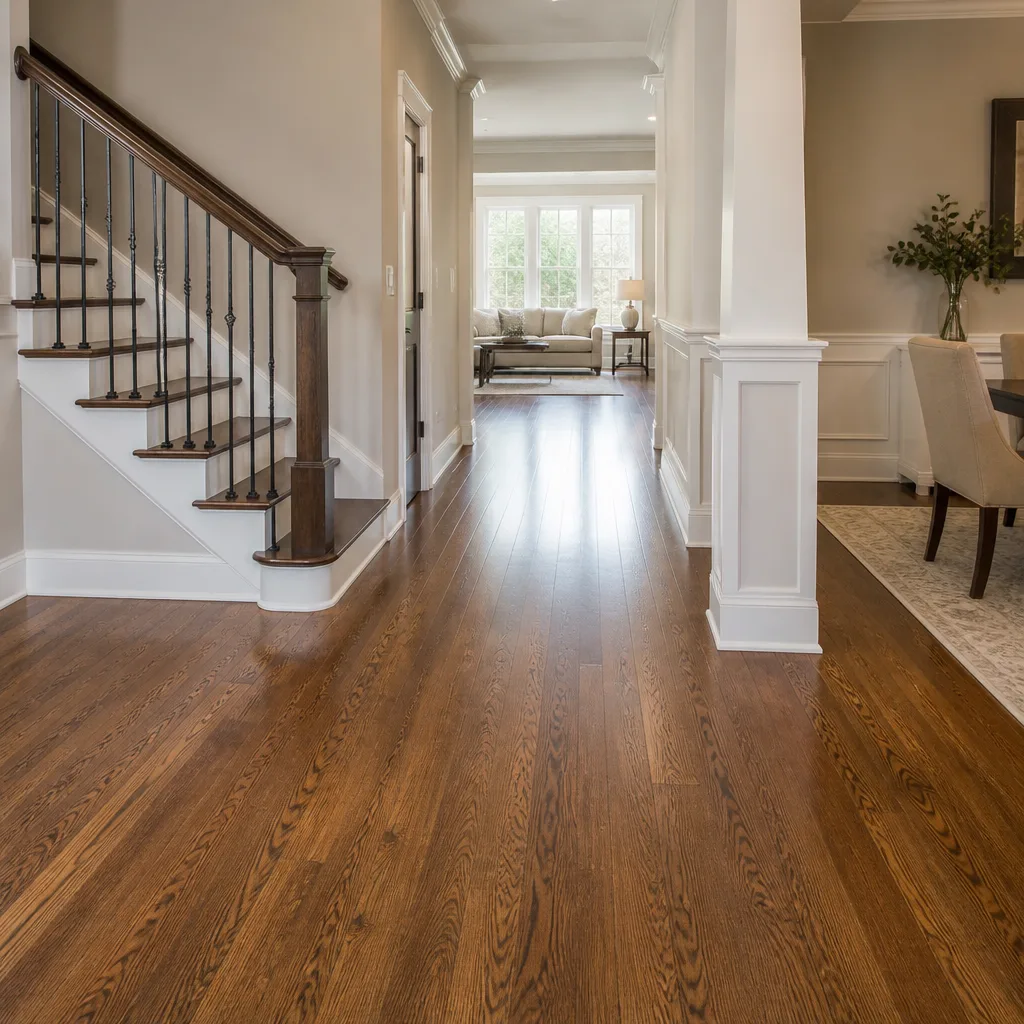 Hardwood
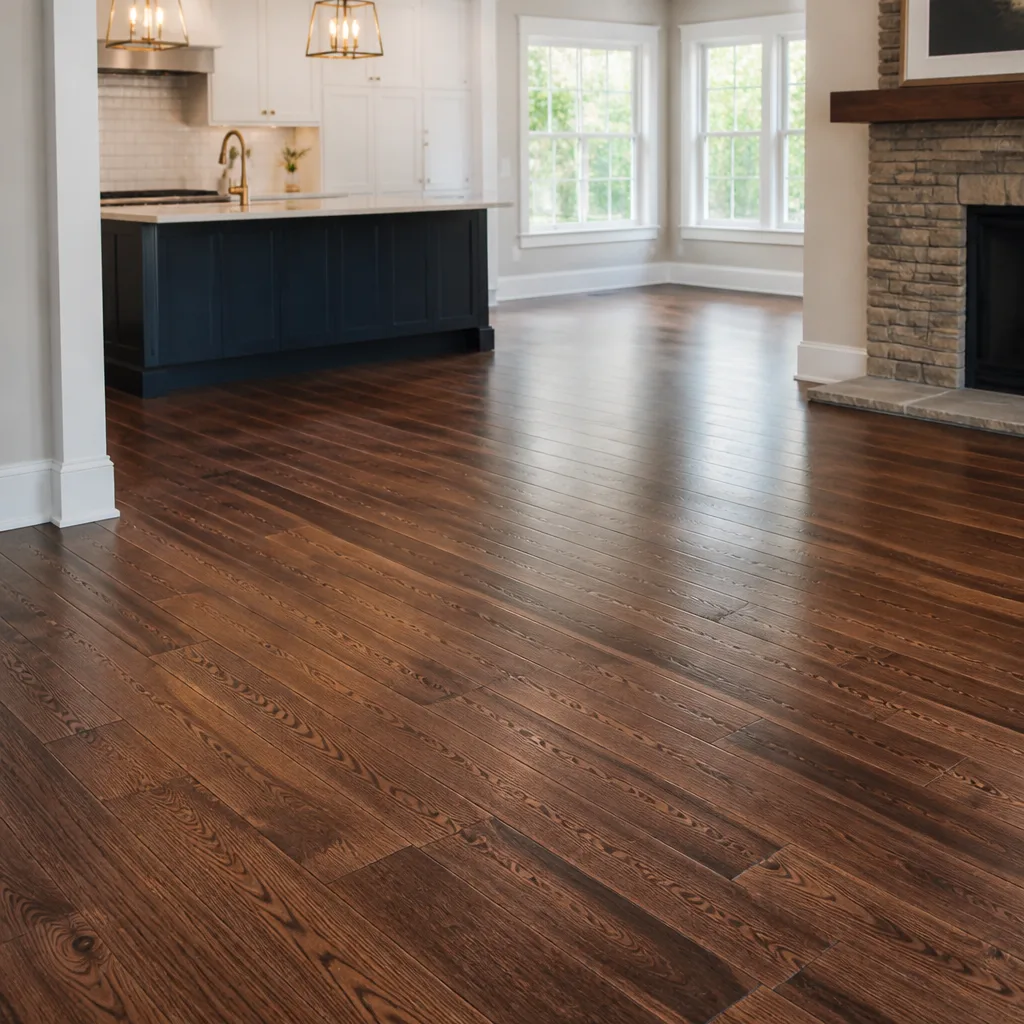 Engineered hardwood
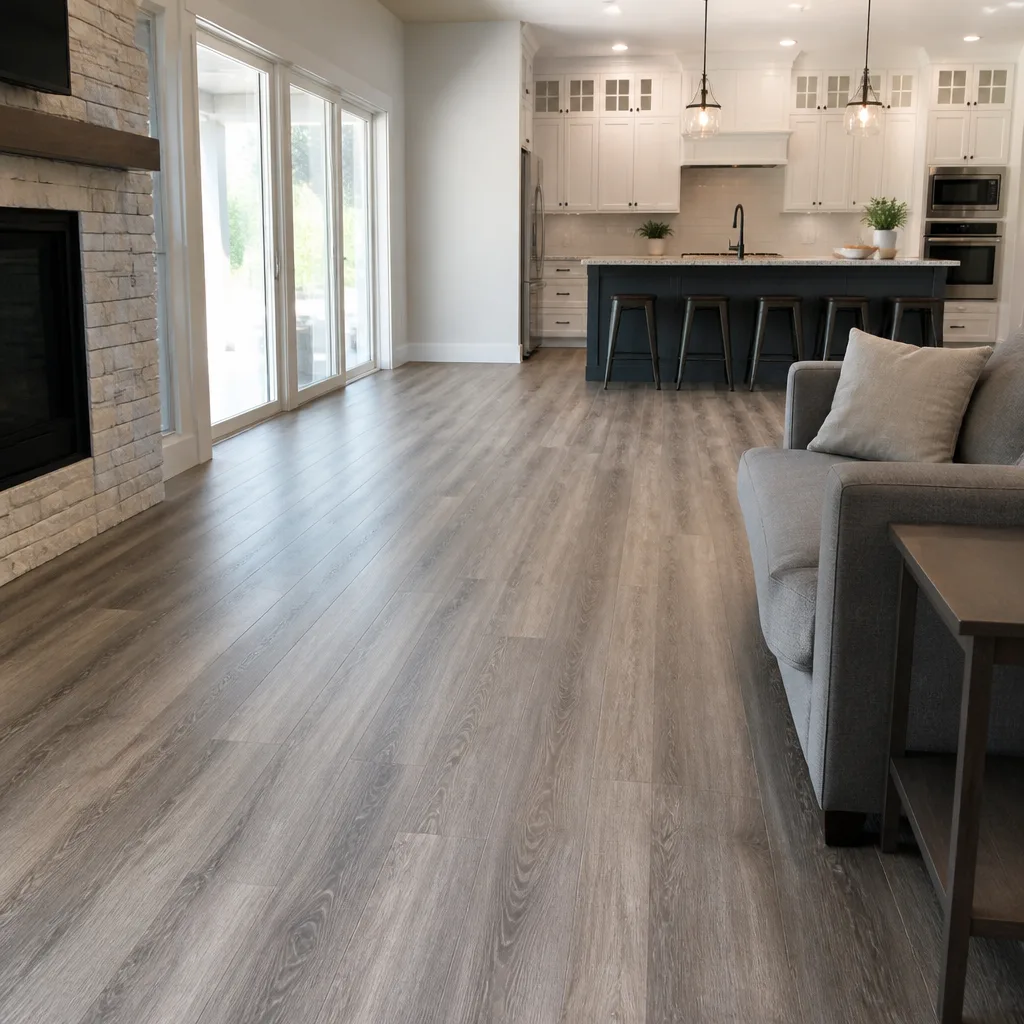 Luxury vinyl plank
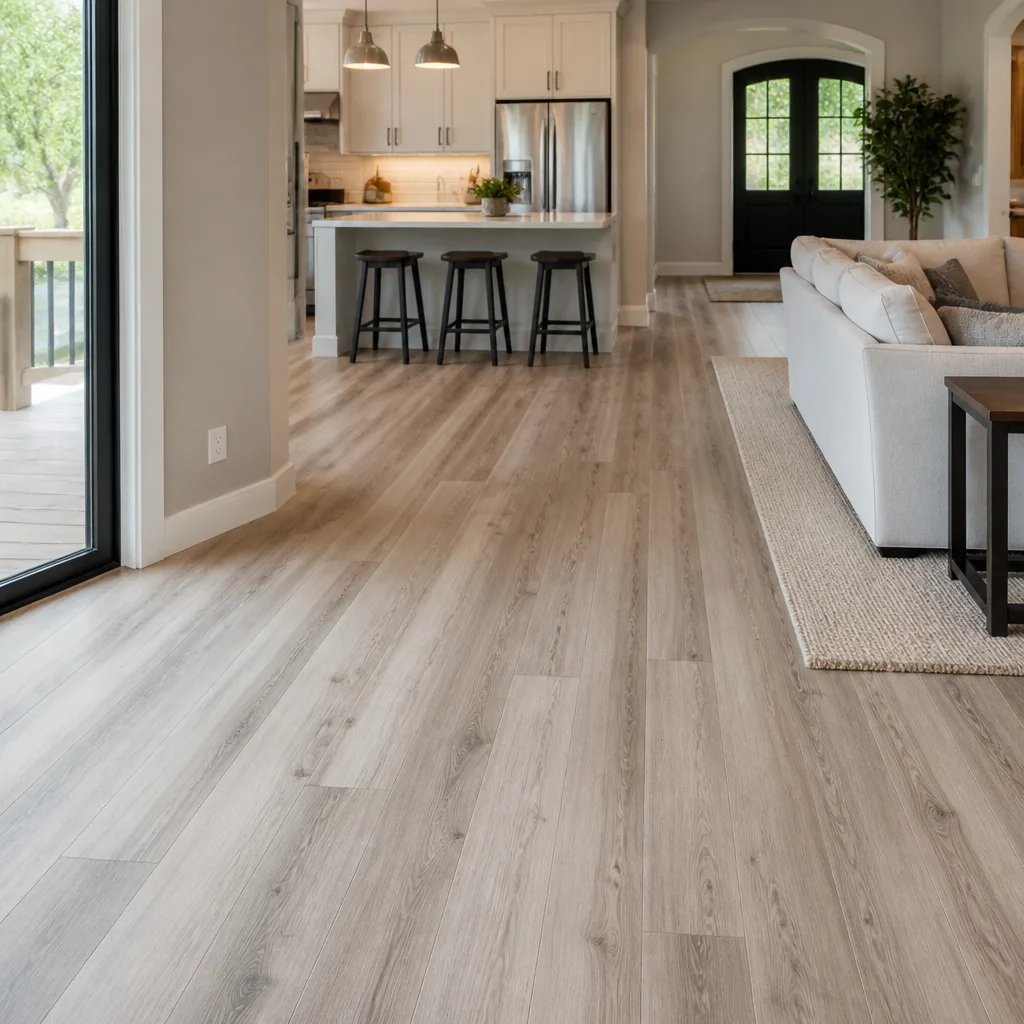 Laminate
 Porcelain tile
 Carpet
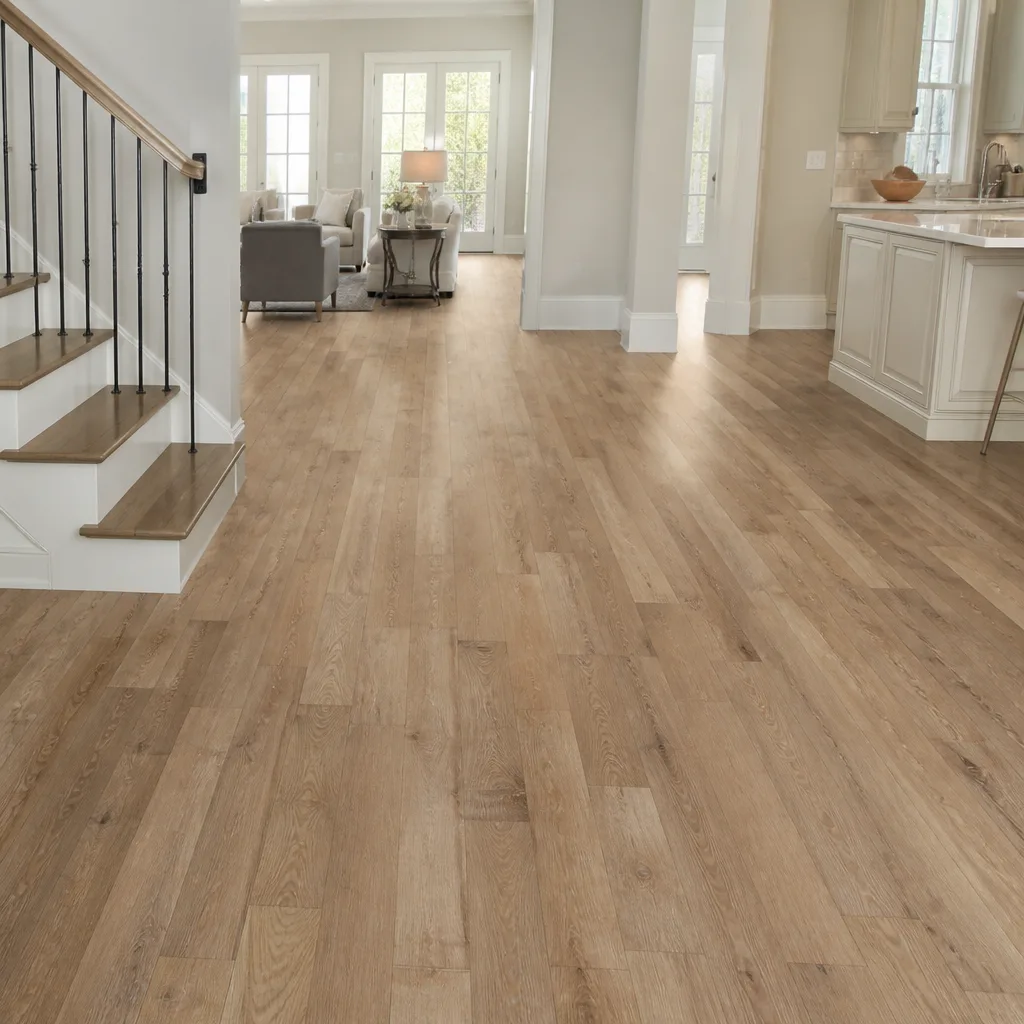 Shaw
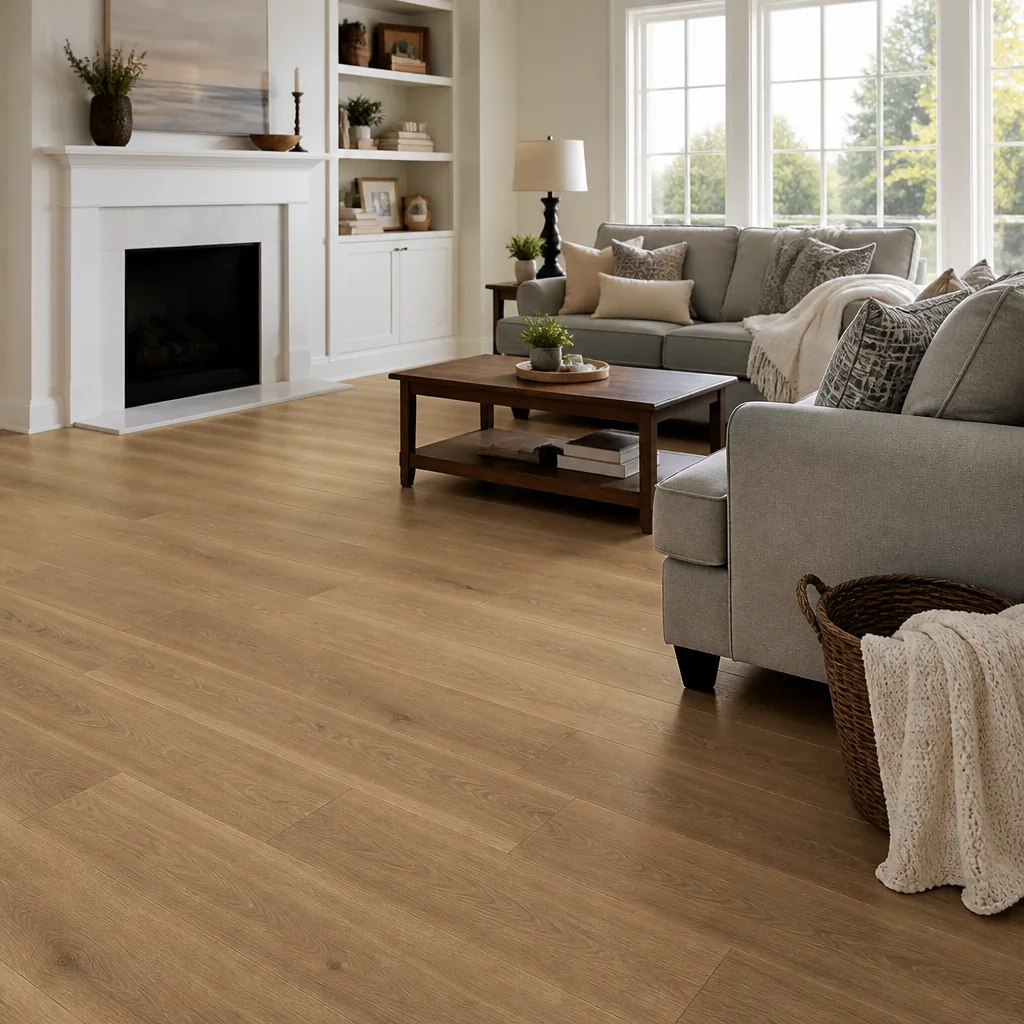 Mohawk
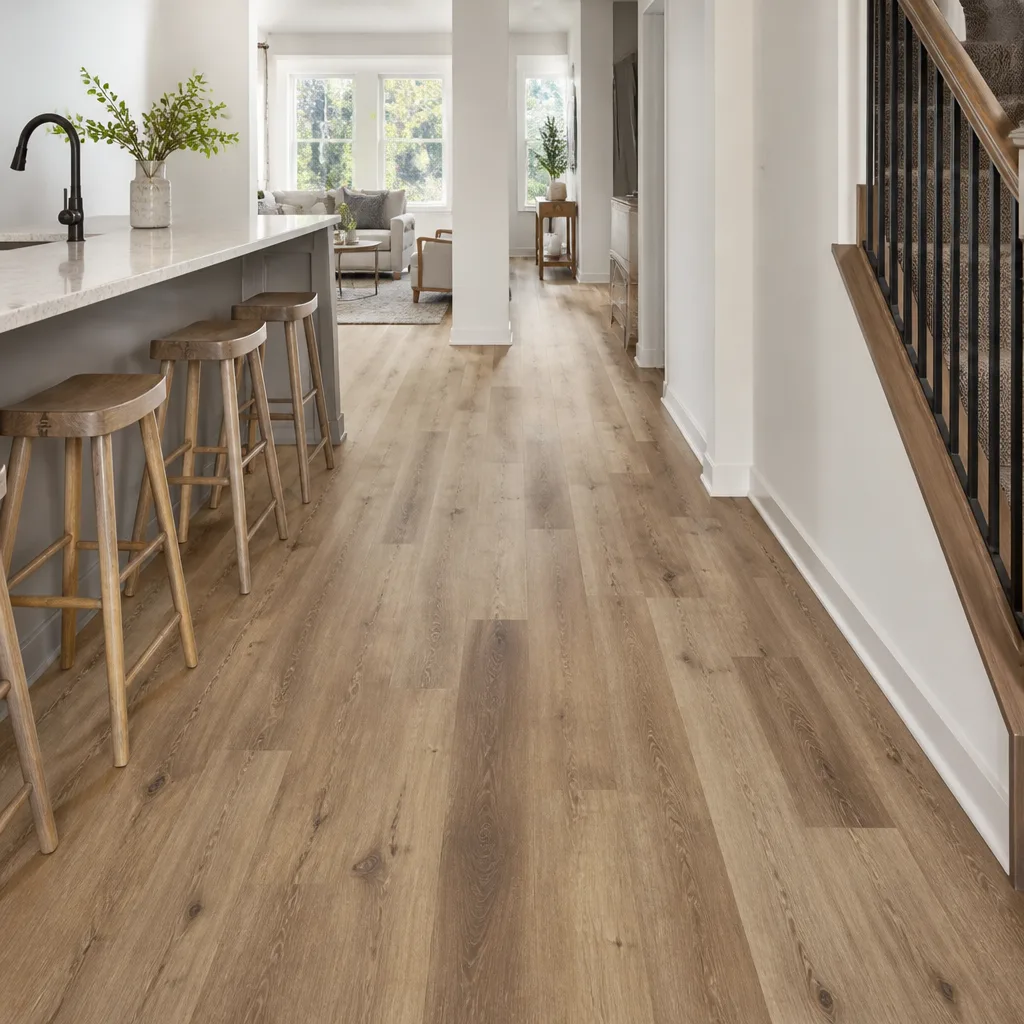 COREtec
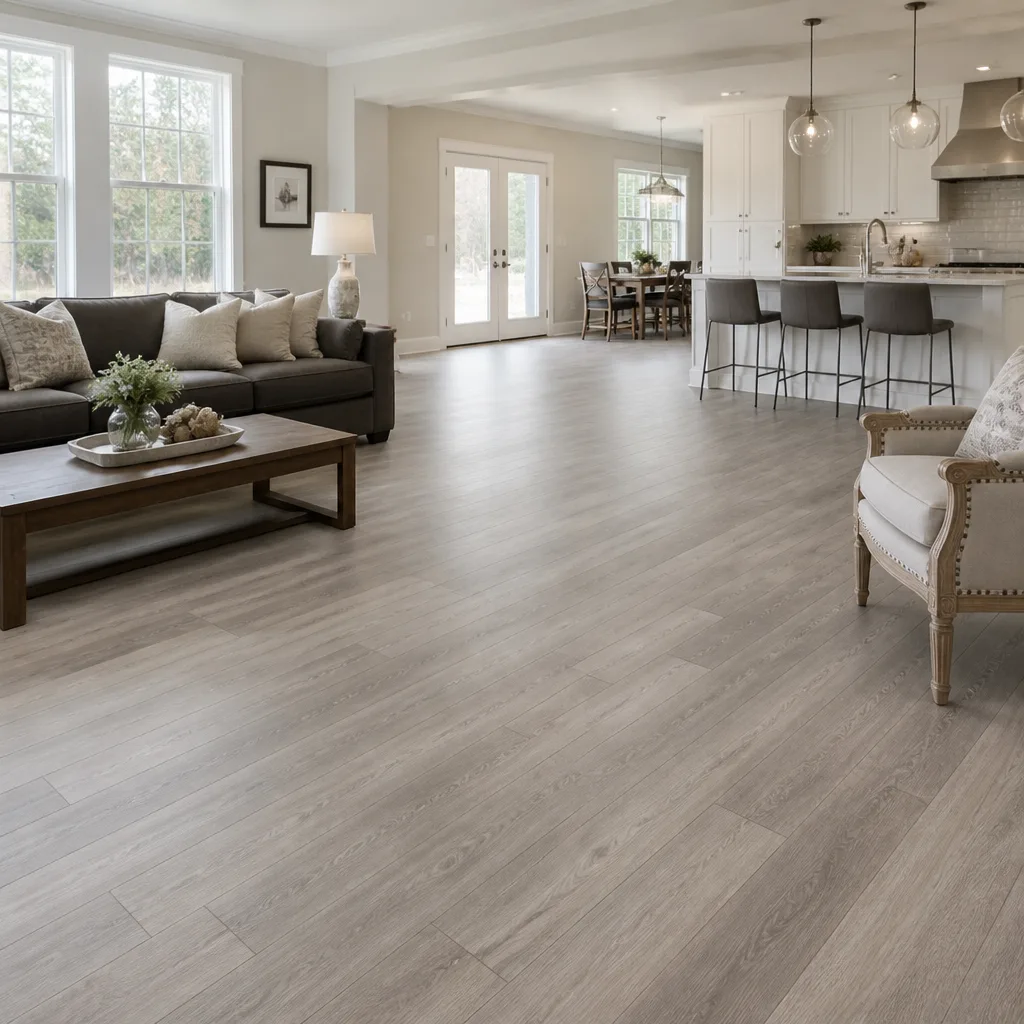 Pergo
Free in-home measure and written estimate: Shaw, Mohawk, COREtec and Pergo lines compared on your own rooms, with carpet, tile, vinyl plank, laminate and hardwood laid out side by side
Get your free estimateFlooring Cost Breakdown: The Whitney Homeowner’s Reference for 2026
The number that gets quoted first is almost always the one that means the least. A per-square-foot price on a new floor is only useful if you know what’s inside it, and in most bids the answer is: not subfloor prep, not furniture moving, not old floor removal, not disposal, not stair work. Those items live outside the beautiful headline number, and they’re where budgets quietly fall apart. This guide breaks flooring costs in Whitney into the parts that actually get invoiced, so you can build an honest budget before anyone walks through your door and tell a complete estimate from a thin one.
Quick Answer
In 2026, installed flooring in Whitney typically runs from roughly $6 to $14 per square foot for carpet and laminate, $7 to $16 for luxury vinyl plank, $10 to $20 for ceramic or porcelain tile, and $12 to $30 for hardwood, with material alone accounting for roughly half or less of the total on most projects. Subfloor remediation is the wild card and can add a meaningful line item per square foot when the substrate needs work. The written estimate always sets the final price, and the only number worth trusting is the one that lists the scope on paper.
Styles & brands we work with
- Hardwood
- Engineered hardwood
- Luxury vinyl plank
- Laminate
- Porcelain tile
- Carpet
- Shaw
- Mohawk
- COREtec
- Pergo
Table of Contents
- How Flooring Cost Actually Works in Whitney
- Material Only vs. Installed Pricing by Category
- What Subfloor Remediation Costs and When It’s Unavoidable
- Hidden Line Items Contractors Don’t Advertise
- How Project Size Changes the Per-Square-Foot Price
- Red Flags in Lowball Quotes
- Refinishing vs. Replacing: The First Question to Ask
- Building a Realistic Whitney Flooring Budget
How Flooring Cost Actually Works in Whitney
A flooring quote in Whitney is really four quotes stacked on top of each other: material, labor, prep, and logistics. Material is what you touch and walk on. Labor is the craft of fitting it to your rooms, which depends on layout, corners, doorways, and how much cutting the job demands. Prep is what happens to the substrate before a single board or tile goes down, and logistics covers removal, hauling, transitions, and trim. Any bid that only prices the first two is not a bid; it’s an opening move.
The reason per-square-foot pricing is so slippery is that the square footage doesn’t tell you what the install will actually involve. Two rooms of the same size can differ wildly in labor: one is a clean rectangle with the baseboards off, the other wraps around a closet, two doorways, and a lazy Susan of angles. In Whitney homes, room layout tends to be fairly standard, but the substrate condition is where the surprises live, and it’s checked at the estimate visit rather than assumed over the phone.
Here is how the four parts behave on a typical job:
- Material: the widest range and the easiest to compare like-for-like, since brand and construction drive the number more than anything else.
- Labor: driven by layout complexity, product category, and whether old flooring has to come up first.
- Prep: the wild card. Flat, dry, sound substrate means little prep; uneven, damp, or damaged substrate means real money.
- Logistics: furniture handling, removal, disposal, transitions, and moldings. Small items individually, significant when added together.
We install the floor the customer chooses across a curated set of brands, so we see how material and labor interact across the whole spread of categories rather than one product line. Because the written estimate sets the final price, our goal is that every one of those four buckets shows up on the page, not just the pretty one.
Material Only vs. Installed Pricing by Category
On almost every project, material is the smaller half of the total once prep and installation are counted. It’s a common misconception that the sticker on the box is the project, and it leads homeowners to budget the wrong way. The table below gives typical 2026 ranges for material only and installed, per square foot, across the five main categories Whitney homeowners ask about most.
| Category | Typical material only (per sq ft) | Typical installed (per sq ft) | What drives the spread |
|---|---|---|---|
| Carpet | $2 – $5 | $6 – $12 | Fiber type, cushion, stretch-in vs. direct glue |
| Laminate | $2 – $5 | $6 – $12 | Construction, underlayment, layout complexity |
| Luxury vinyl plank | $3 – $7 | $7 – $16 | Wear layer, click vs. glue, moisture handling |
| Ceramic / porcelain tile | $4 – $10 | $10 – $20 | Tile size, pattern, substrate prep, grout work |
| Hardwood (installed or refinished) | $5 – $12 | $12 – $30 | Species, refinishing scope, site conditions |
Two notes on reading those ranges. First, they are typical estimates, not fixed stickers; a small job with awkward geometry will land high in the band, and a large, open, clean install will land low. Second, the installed column already assumes normal prep. If the substrate needs work, that’s a separate line item, covered in the next section, and it exists precisely so the install number stays honest about what it does and doesn’t include.
Where a product needs to handle moisture or a busy household, water-resistant lines like LifeProof and COREtec tend to get the call, while design-forward rooms often lean toward Karndean or a Daltile tile. The category fit matters more than the brand name stamped on it. What we do is install and service the floor the homeowner chooses, so the right material question is always lifestyle first and aesthetic second.
What Subfloor Remediation Costs and When It’s Unavoidable
Subfloor remediation is the single most underestimated line item on a flooring estimate, and the most common reason a good-looking quote balloons once work begins. Remediation covers any work needed to bring the substrate to a state where the new floor can sit flat, dry, and sound: patching, leveling, moisture addressing, replacing damaged panels, and building up transitions where floor heights don’t meet. The cost depends entirely on the condition found at the estimate visit, but the typical range is a meaningful per-square-foot charge on top of the install, often more when the substrate needs structural attention.
When is remediation avoidable? When the substrate is flat, dry, and intact, and the existing floor comes up cleanly. When is it unavoidable? Realistically, in these situations:
- Uneven or humped substrate. Older slabs and patched areas often aren’t flat enough for a new plank or tile, and the fix is leveling compound or a topping layer.
- Moisture at or below the surface. A slab that reads damp will telegraph through many floor types and must be addressed before install, not after.
- Water damage or soft panels. Delaminated subfloor or swollen panels have to be removed and replaced rather than covered.
- Transitions between rooms or heights. Where one room meets another at a different floor height, the transition has to be built and dressed, not ignored.
- Old adhesive or thinset residue. Leftover residue from a previous floor must be ground or otherwise prepared before anything new goes down.
One honest caveat we give every Whitney homeowner: exact remediation needs depend on the specific substrate, and it’s checked at the estimate visit rather than diagnosed from a photo. If a contractor quotes an installed price without ever looking at the substrate or asking about prior water, ask why the prep line is missing, because it almost never is on a job that goes well.
Hidden Line Items Contractors Don’t Advertise
The line items that don’t make the first page of a quote are rarely a scam; they’re just small and boring, and they get left to the end. But they add up, and they’re exactly what separates a rough estimate from a real one. Here’s where the money usually hides on a Whitney floor install:
- Transitions and thresholds. Every doorway between rooms, and every change in floor height, needs a transition strip or threshold piece, priced individually.
- Moldings and trim. Baseboards, shoe molding, and quarter round are removed, reinstalled, or replaced, each with a cost per linear foot.
- Old floor removal. Tearing out carpet is quick; tearing out glued-down vinyl or tile is slow and priced accordingly.
- Disposal and haul-away. The old flooring has to leave your house, and that’s a real charge, not a favor.
- Stair work. Stairs are almost always priced per step rather than per square foot because of the cutting and fitting involved.
- Furniture handling. Moving furniture is often handled on request, and it’s a line item, not a given.
- Toe kicks, closets, and tight spaces. Small, awkward areas take as much or more craft per square foot as big open floors.
A complete estimate names these. A phone quote doesn’t, and a bid written without seeing the space usually can’t. It’s not that the contractor intends to hide anything; it’s that a quick number excludes the scope, and the scope is the point. If you want the whole picture on paper, Flooring Whitney writes the estimate after a look at the space, and it lists what’s in and what’s out.
How Project Size Changes the Per-Square-Foot Price
Bigger jobs cost less per square foot, but only up to a point. The reason is that every project has fixed costs: the estimate, the coordination, the setup, the trip, the removal of the first load. Spread those across 300 square feet and they weigh heavily on the price. Spread them across 1,200 and they nearly disappear. That’s why a single small room can land at the top of the range per square foot, while multiple rooms done together land toward the bottom.
What drives the per-square-foot price down as a Whitney project grows:
- Fixed-cost dilution. Setup, estimate visits, and travel-to-site costs get spread across more area.
- Material buying efficiency. Larger orders tend to price better, and there’s less waste-and-remainder overhead per room.
- Fewer transition points. Connected rooms share doorways and molding runs, so the trim load doesn’t scale linearly.
- One coordinated removal and disposal. Tearing out three rooms at once costs less in aggregate than three separate jobs.
That said, bundling isn’t always the answer. If the rooms differ wildly in product, timing, or substrate condition, forcing them into one project complicates the schedule without buying much savings. The honest test is straightforward: if the work is coming up anyway, do it together; if some rooms are years out, don’t bundle just to chase a number.
Room size, layout, and materials all get weighed in the estimate, and that’s where the realistic schedule is set too. The install is a booked job, not a same-day drop-in, so plan for a measured estimate, a written price, and then a scheduled install day.
Red Flags in Lowball Quotes
A quote that comes in meaningfully below the others usually isn’t a better deal, it’s a shorter scope. The number is low because something that belongs in the job isn’t in it: prep, removal, disposal, trim, or transitions. Sometimes it’s an honest contractor with a rough number and room to move. More often it’s a bid that will grow once work begins. Here are the red flags that should make you slow down:
- No prep line at all. A quote that never mentions substrate condition assumes perfect conditions and will bill the difference later.
- No removal or disposal line. If the old floor has to go, someone has to charge for it. A missing line is a missing scope.
- Trim and transitions quoted as “included.” Included at what price, exactly? Ask for the number, not the word.
- Stairs quoted per square foot. Stairs are priced per step by anyone who has actually installed them.
- Price that doesn’t vary with layout. A quote identical for a simple room and a chronic corner-room doesn’t reflect the labor difference.
A lower number isn’t proof of a problem, either. The real test is scope comparison: put two quotes side by side and see whether they cover the same list of tasks. If the cheaper bid covers less, it isn’t cheaper, it’s just earlier in its cost story.
Refinishing vs. Replacing: The First Question to Ask
Before you shop for a new floor, ask whether the one you have can be brought back. Hardwood refinishing is a cost-effective alternative most pure-installation shops don’t promote, because they make their money installing new floors. If the existing wood is thick enough and in reasonable condition, refinishing restores the look of the floor without the cost of full replacement, and it’s often the smart first question when a Whitney home already has wood underfoot.
Refinishing usually involves sanding the old finish away, addressing the surface, and applying new finish. Whether any given floor can be refinished depends on two things: the thickness of the wood, and its current condition. A floor that’s been refinished before, or that has been damaged deeply, may be too thin to take another sanding, and a stain match to a sample can’t be promised because wood varies. Those two questions are checked at the estimate visit, not answered over the phone. If the floor is a candidate, refinishing can often come in below the cost of replacing it with new material.
If it can’t be refinished, the decision moves to replacement, and then the material conversation starts over with more options on the table: wood again if you love it, a water-resistant plank from a line like Mannington or COREtec if the room lives busy, tile from a brand like Daltile if you want the hardest surface in the house. Our recommendation: ask about Whitney hardwood refinishing before you price a replacement, because the answer often changes the budget entirely.
Building a Realistic Whitney Flooring Budget
A realistic floor budget starts from the total scope, not the sticker price per square foot. The order of operations matters: measure the rooms, decide the material, plan for prep and logistics, and only then compare numbers. If you start at the sticker, you’ll build a budget that excludes the parts that actually decide the final bill, and a budget that underestimates the scope tends to get trimmed in the wrong places.
Here’s a workable sequence for planning your project:
- Measure every room including closets and doorways so square footage is real, not imagined.
- Pick the category first (carpet, laminate, luxury vinyl, tile, or hardwood) and choose your brand second.
- Add a prep allowance for the unknowns: substrate condition, moisture, and old floor removal. A reputable contractor will tell you what to expect before you sign.
- Count the small scope: transitions, moldings, disposal, furniture handling, and stairs. These are line items, not favors.
- Get a written estimate per room so you can compare like-for-like and see exactly where the money goes.
- Compare scope, not headline numbers. Two quotes on the same task list are comparable; two on different task lists aren’t.
For a Whitney homeowner, this approach keeps the conversation grounded: the material is one part, the craft is another, and the prep is the part most plans forget. Whether you’re pricing a whole-house carpet refresh, a new tile floor in one room, or a hardwood refinish, carpet installation, tile flooring installation, and refinishing are the three jobs we’re built to do well. Our technicians have up to 14 years of experience, and single-trade focus means every measurement, recommendation, and install is handled by people who work on floors every day.
Common Mistakes to Avoid
- Budgeting off the per-square-foot sticker alone. The material price tells you almost nothing about the total; add prep, removal, and trim before you commit. A budget built on the sticker is a budget built on half the scope.
- Choosing product before checking the substrate. If you fall in love with a material and then discover the subfloor needs work, the material decision is stuck. Have the substrate checked first, or at least be ready to plan around it.
- Ignoring the trim and transition line items. These are real charges on a real job, and they’re one of the most common reasons a quote grows between the first conversation and the written estimate.
- Comparing quotes without comparing scope. A lower bid that covers less isn’t a better deal. Put both on the same task list before you compare the numbers.
- Forgetting stairs and closets. Stair work is priced per step, and closets are part of the area, not a free add-on. Measure the whole floor, not the pretty part.
- Bundling rooms that don’t belong together. Combining rooms saves money when they share material, timing, and condition. Forcing mismatched rooms into one project complicates the job for little savings.
- Skipping the refinish question on existing hardwood. If you replace wood you could have refinished, you’ve paid for a full install to solve a problem that may not require one.
See the difference
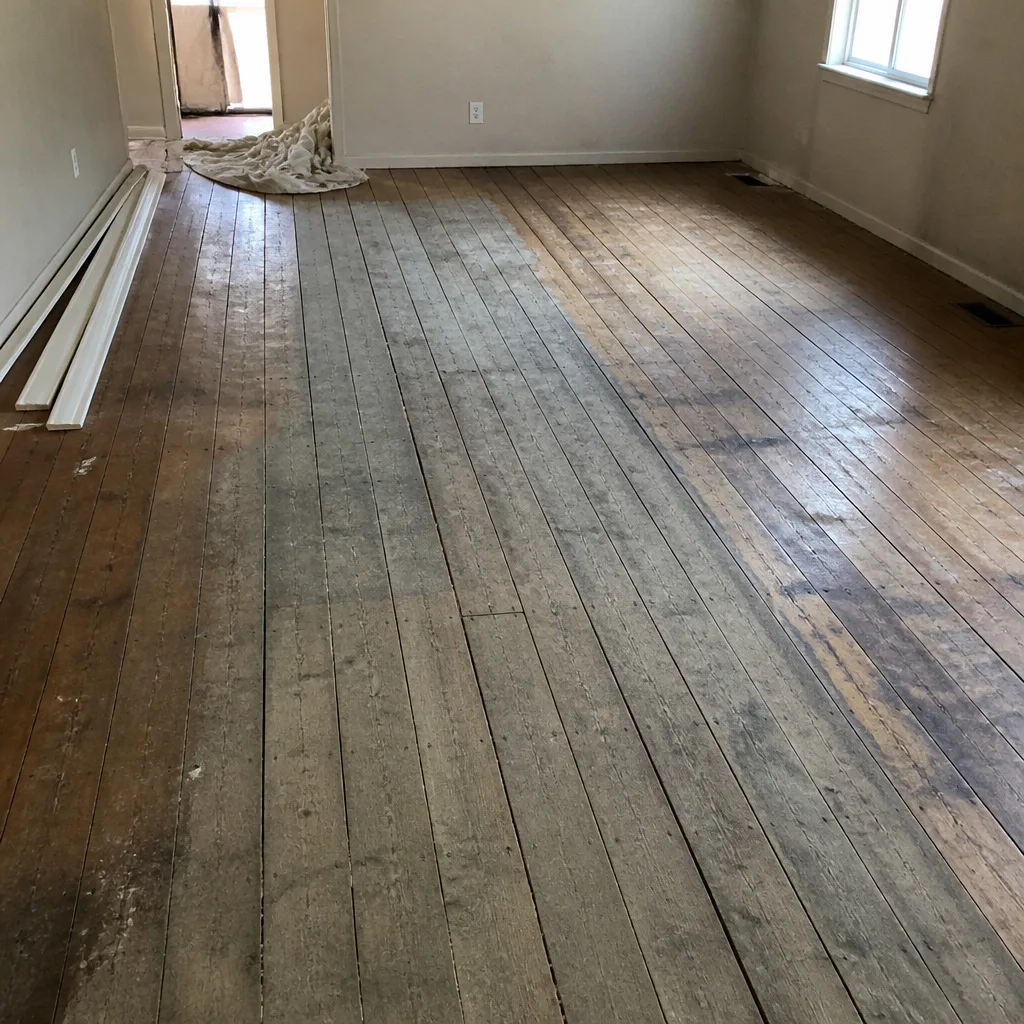 Before
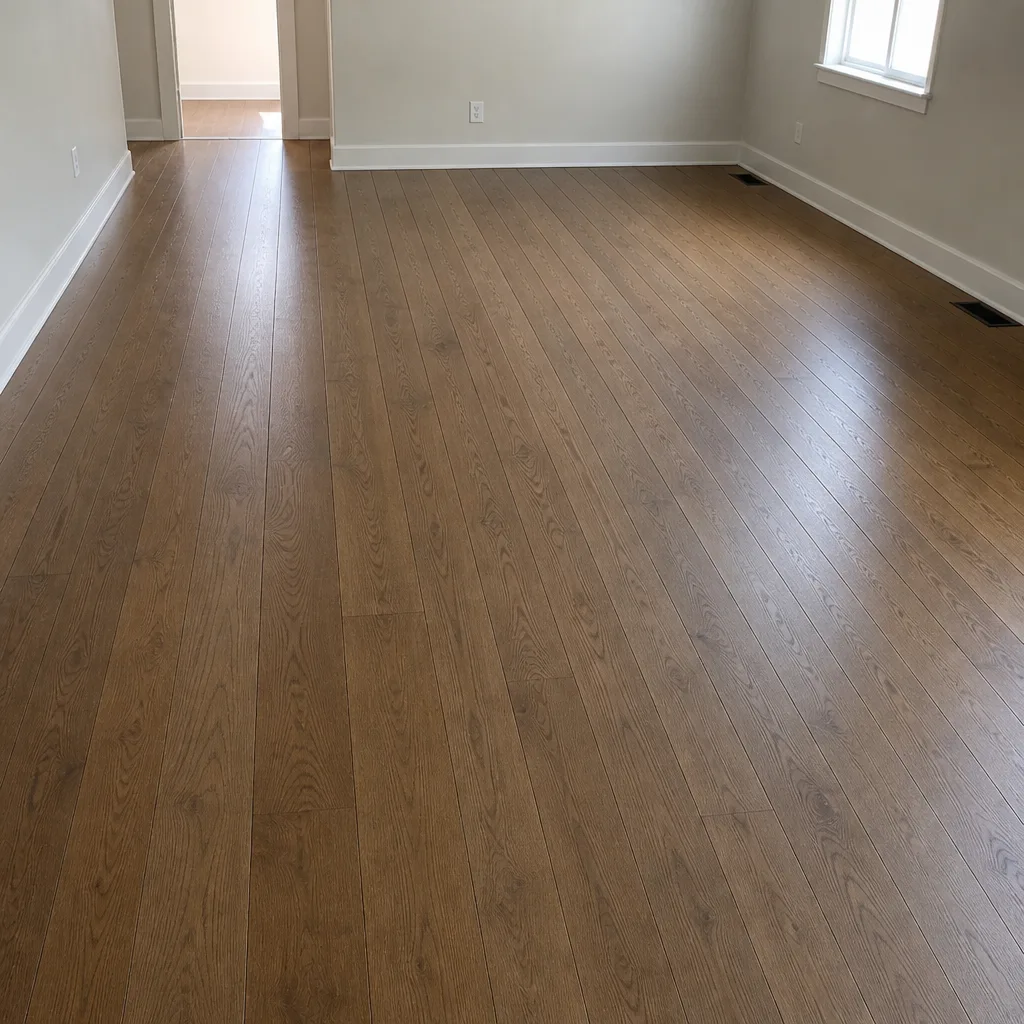 After
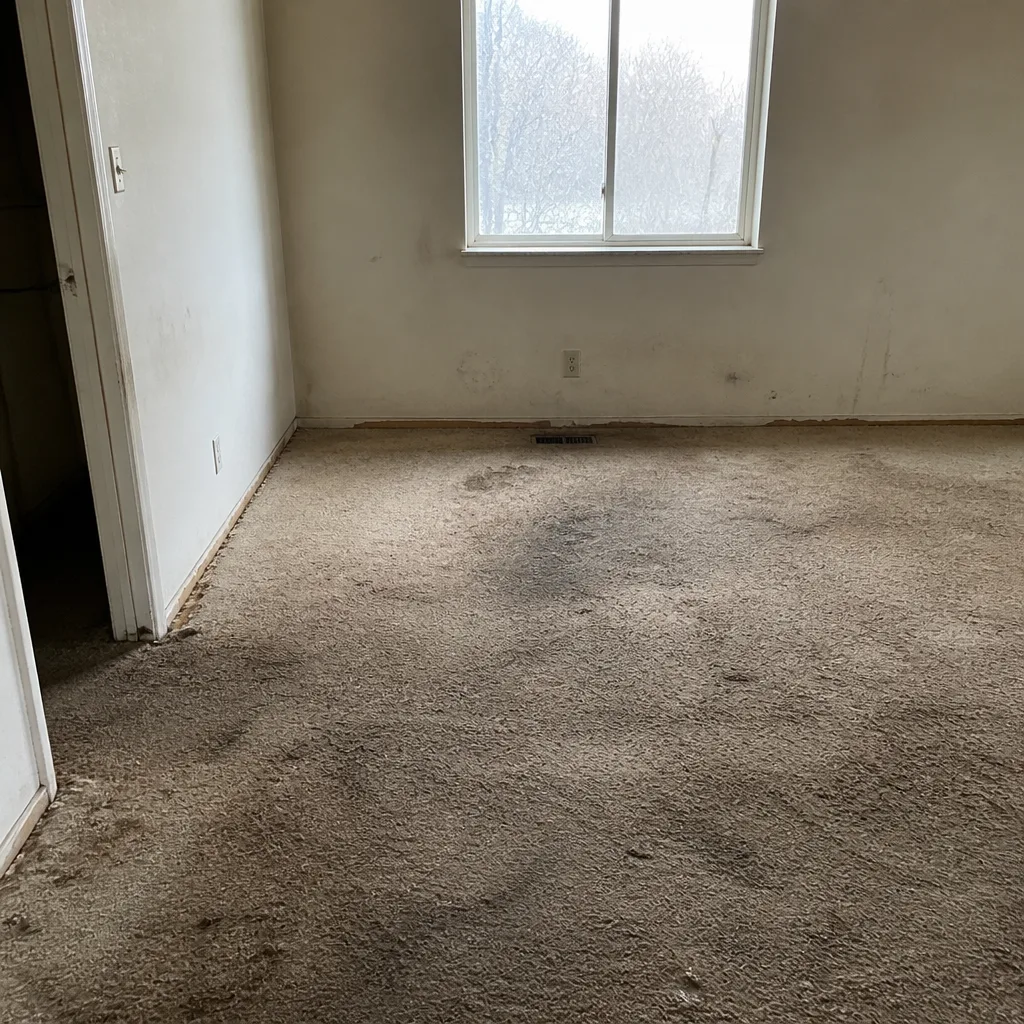 Before
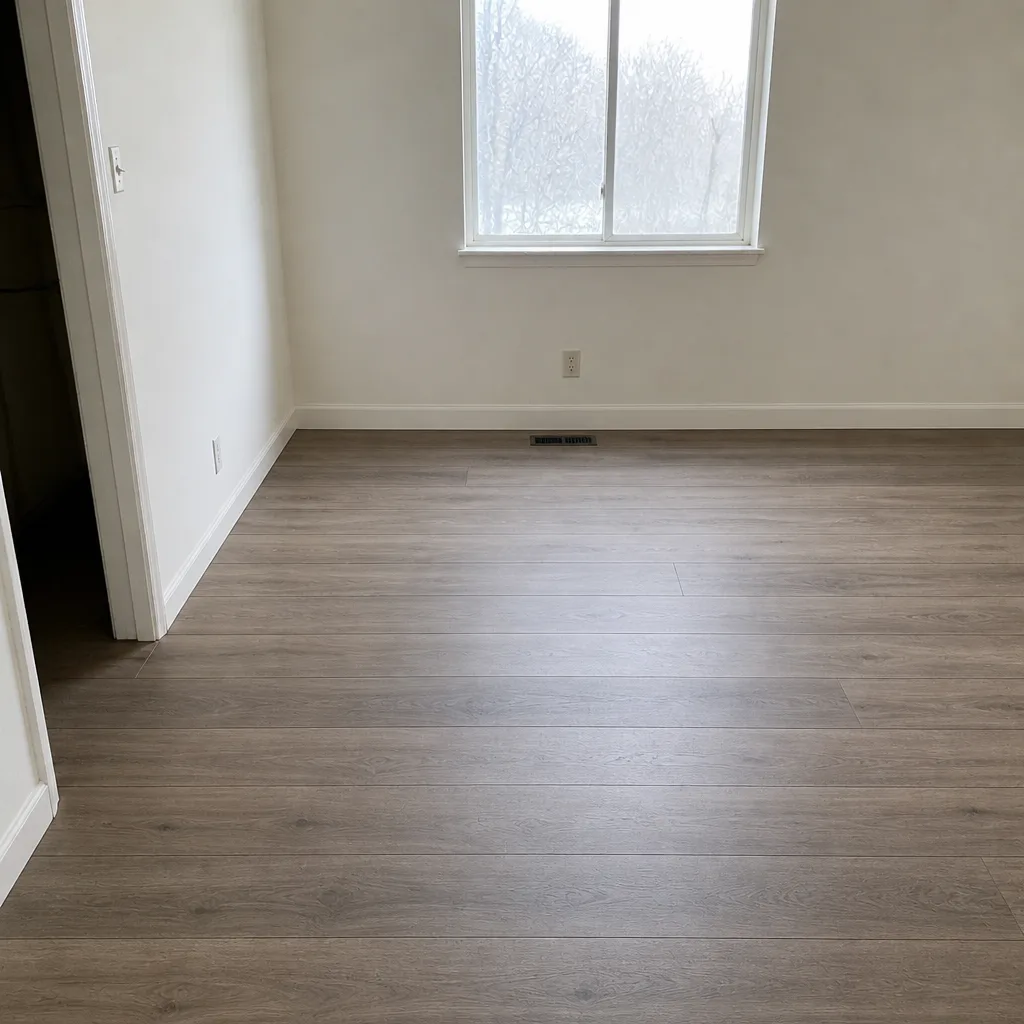 After
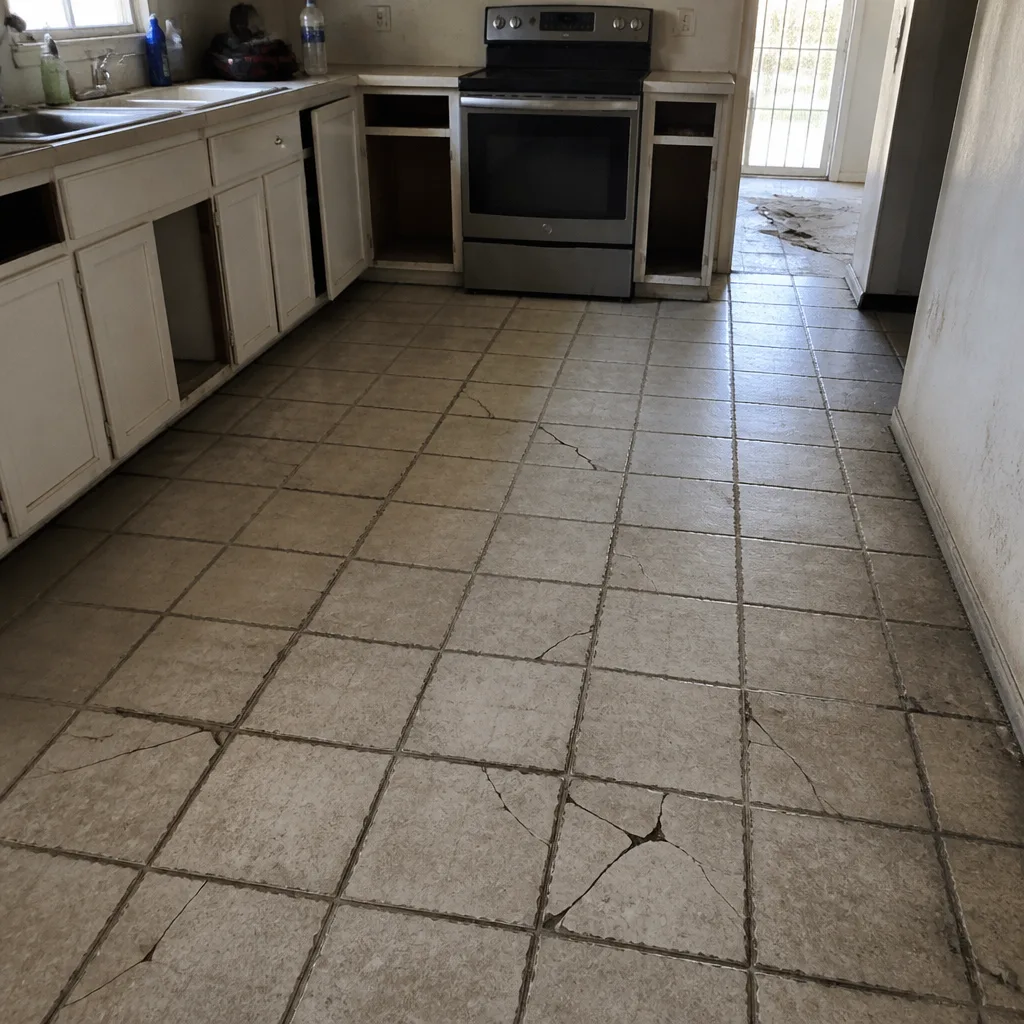 Before
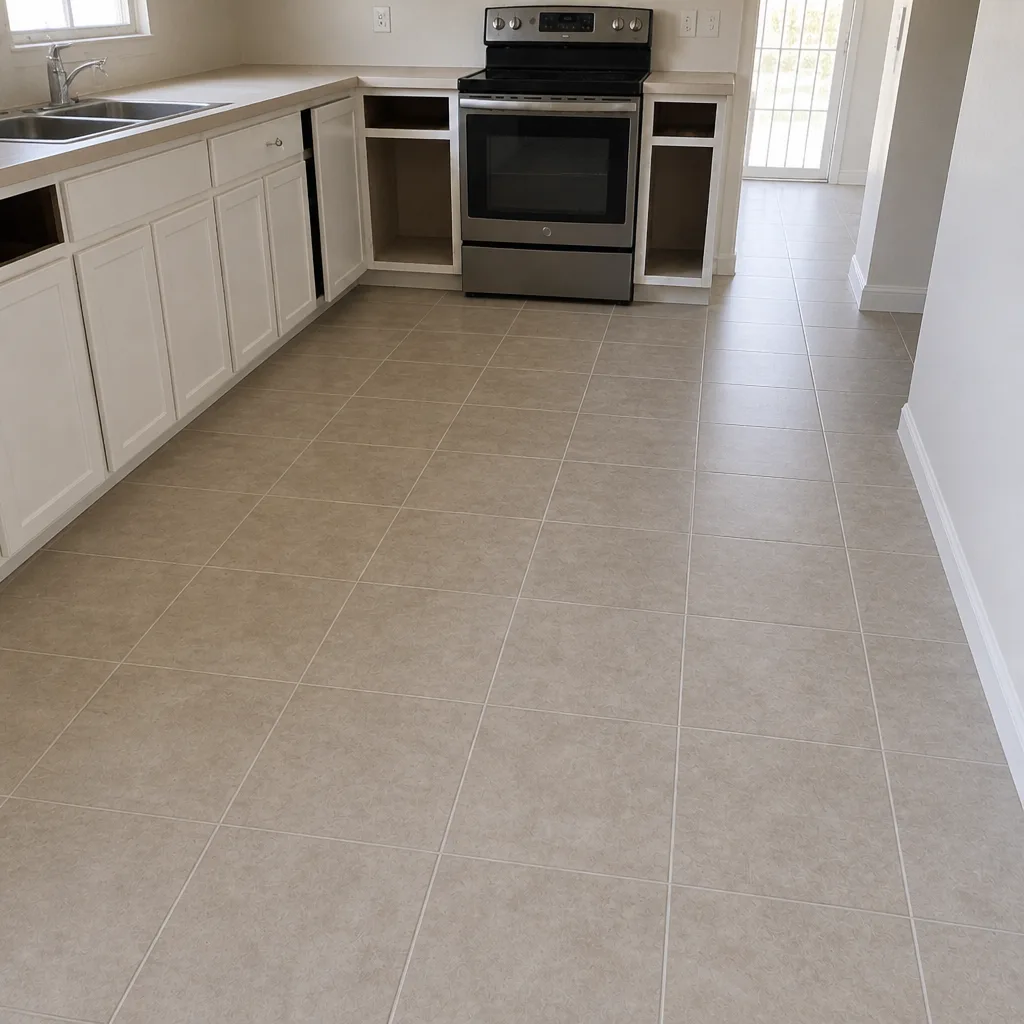 After
When to Call a Professional
The moment to call a professional is when the scope stops being obvious: you’re comparing categories you can’t judge from a box, you suspect the substrate is uneven or damp, your layout has real complexity, you have existing hardwood that may be refinishable, or you’ve been quoted a number so low it doesn’t cover what you know the job requires. A trained eye can tell you which of those four buckets carries the risk on your project, and the estimate visit is where substrate condition and refinish potential are actually checked. Flooring Whitney offers free estimates in Whitney. Call (833) 734-5603. We answer 24/7. Fast dispatch from 7am to 7pm, Sunday through Friday.
Frequently Asked Questions
Typical 2026 installed pricing in Whitney ranges from roughly $6 to $12 per square foot for carpet and laminate, $7 to $16 for luxury vinyl plank, $10 to $20 for ceramic or porcelain tile, and $12 to $30 for hardwood. The written estimate sets the final price because prep, removal, and trim vary per home. Call (833) 734-5603 for an exact quote; estimates are free.
Yes, the estimate is free, and the price is set per job by the written estimate. The estimate visit is where we measure, check substrate condition, and note transition, trim, and disposal scope, then hand you a written price with the line items. Call (833) 734-5603 to schedule yours.
The install length depends on square footage, product, substrate prep, and layout complexity, and the schedule is set at the estimate. It’s a booked job: a free in-home measure and estimate first, a written price, then a scheduled install day. Call (833) 734-5603 and we’ll get the estimate on the calendar.
Refinish first if the wood is thick enough and in reasonable condition, since refinishing is typically less expensive than replacement and restores the original floor. If the wood is too thin or badly damaged, replacement is the better answer. We check both at the estimate visit.
Because they often don’t cover the same scope: a low quote may leave out prep, removal, disposal, trim, transitions, and stairs, then add them later. Compare line by line, not headline to headline. Call (833) 734-5603 if you’d like a written scope to compare against.
Yes. We install across carpet, tile, and hardwood refinishing, so multiple rooms can be measured and priced together on one written estimate, and bundling usually helps per-square-foot pricing. The schedule is set at the estimate. Call (833) 734-5603 to book the free measure.
The Bottom Line
Flooring cost is not one number; it’s material, labor, prep, and logistics added together, and the honest guide to any of them is the written estimate. In Whitney, 2026 installed ranges run from about $6 to $30 per square foot depending on category, with subfloor work and hidden line items like trim, transitions, stairs, and disposal deciding the rest. Compare scope, not headline numbers. Refinish before you replace where the wood allows. Call (833) 734-5603. We answer 24/7. Fast dispatch from 7am to 7pm, Sunday through Friday.
Written by the team at Flooring Whitney.