
Last updated November 17, 2026
 Hardwood
 Engineered hardwood
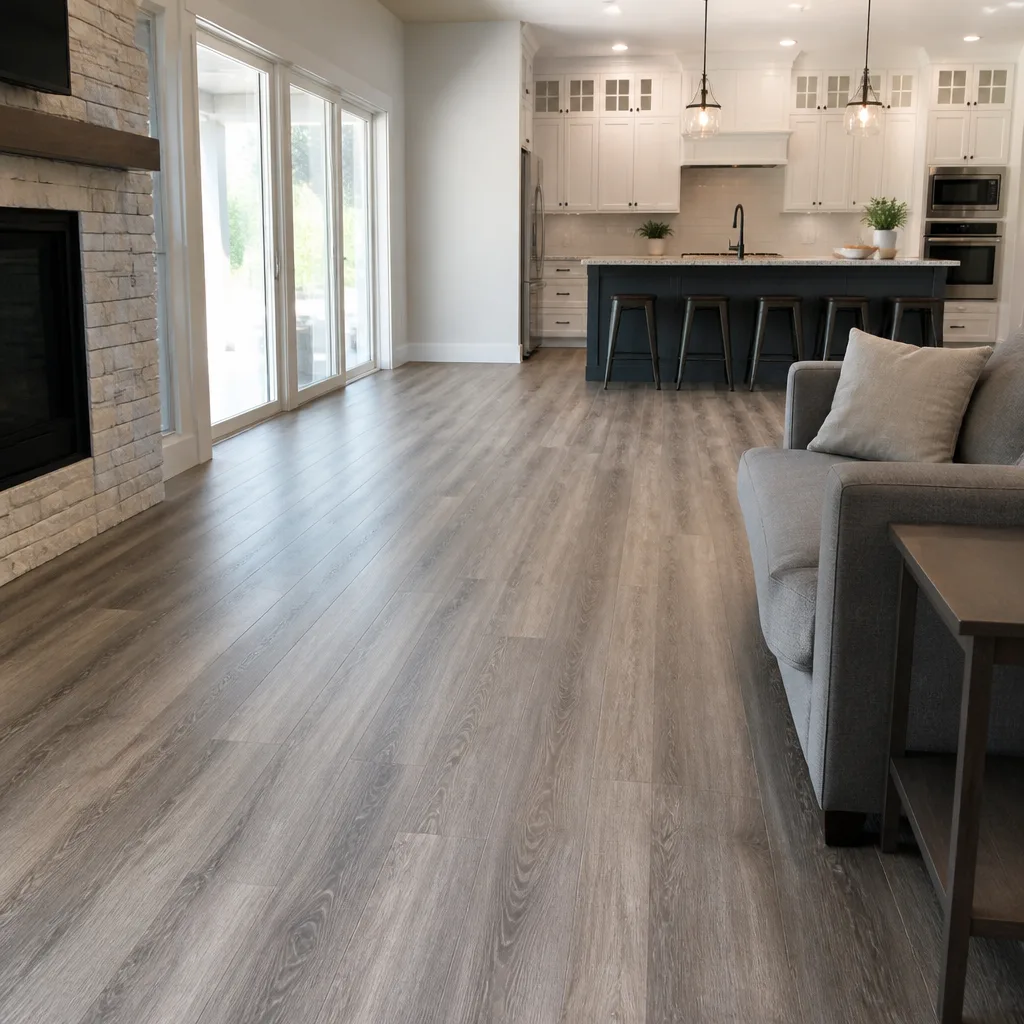 Luxury vinyl plank
 Laminate
 Porcelain tile
 Carpet
 Shaw
 Mohawk
 COREtec
 Pergo
Free in-home measure and written estimate: Shaw, Mohawk, COREtec and Pergo lines compared on your own rooms, with carpet, tile, vinyl plank, laminate and hardwood laid out side by side
Get your free estimateWhat Happens at a Free In-Home Flooring Estimate in Whitney
If an estimator quotes you a price without getting under a vent, checking moisture levels, or asking about your subfloor history, you don’t have an estimate. You have a placeholder number. That’s the single most useful thing to understand before you book a free in-home flooring estimate in Whitney: the visit is a diagnostic, not a sales call. The measurement is the easy part. The real work is reading your slab, your walls, your transitions, and your habits, then building a scope that holds up when the floor actually goes down. This guide walks you through what a qualified estimator should physically inspect, which questions they should ask you, what a complete written scope contains, and how to tell careful measurement from a fast close.
Quick Answer
A free in-home flooring estimate in Whitney is a scheduled visit where an estimator measures your rooms, checks subfloor condition and moisture, examines existing transitions and trim, asks how you use each space, and then produces a written scope with a price. It should take a real look at your home, not just a tape measure, and it should end with a document you can compare against other quotes. The visit itself costs nothing and commits you to nothing.
Styles & brands we work with
- Hardwood
- Engineered hardwood
- Luxury vinyl plank
- Laminate
- Porcelain tile
- Carpet
- Shaw
- Mohawk
- COREtec
- Pergo
Table of Contents
- What Actually Happens During the Visit
- What the Estimator Should Physically Inspect
- The Questions a Good Estimator Asks You
- What a Complete Written Scope Includes
- How to Gauge Expertise While They’re in Your Home
- Same-Day Pressure vs. a Reasonable Decision Timeline
- Whitney Conditions That Affect the Estimate
- How to Prepare Before the Estimator Arrives
What Actually Happens During the Visit
A typical in-home estimate in Whitney runs through a recognizable sequence. Knowing it in advance lets you spot when a visit is being rushed. Here’s how the process usually goes when it’s done properly.
- Walkthrough and conversation. The estimator walks each room with you, asks what you like and dislike about the current floor, and finds out who lives in the home and how each space gets used.
- Measurement. Rooms are measured to the inch, with closets, hallways, and doorways accounted for. Waste factor is calculated based on room shape and layout, not guessed.
- Subfloor inspection. The estimator checks for flatness, deflection, cracks, and any signs of moisture or previous repair. On a slab, that means looking at the concrete itself.
- Transition and trim review. Doorway heights, existing thresholds, baseboard condition, and stair nosings all get noted, because they affect both material and labor.
- Product discussion. Based on what was found and what you told them, product options get narrowed down with real reasons attached, not just a catalog flip.
- Written estimate. You receive a written scope and price, ideally before the estimator leaves or shortly after.
Two of those steps matter more than the rest. The subfloor inspection and the product discussion are where a real estimate separates from a phone quote. Everything else is bookkeeping.
What the Estimator Should Physically Inspect
This is the section to reread after your visit. If any of the following got skipped, ask why before you sign anything.
- Subfloor flatness. Floors have tolerances, and a floor that isn’t flat enough will telegraph through some products and cause premature wear. The estimator should run a straightedge or level across the floor and note high and low spots.
- Moisture readings. Concrete slabs and wood subfloors both hold moisture, and different products tolerate different amounts. A reading should be taken and recorded, especially in Whitney, where slab-on-grade construction is common and the desert swing between hot days and cool nights moves moisture around.
- Cracks and patching. Old slab cracks, patched areas, and any previous floor repairs need to be identified. They change the prep work and, sometimes, the product recommendation.
- Existing transitions. Where the new floor meets tile, carpet, or a door threshold determines whether a reducer, a T-molding, or a complete transition rebuild is needed.
- Door clearances. Adding floor height under a door that already swings tight means either undercutting the door or choosing a thinner product. Good estimators check this with the door closed.
- Baseboards and trim. Whether baseboards get removed and reinstalled or left in place with shoe molding added is a labor line that should be spelled out.
- Stairs. If stairs are involved, tread and riser measurements get taken separately, and the estimator should talk through how the nosing gets handled.
- Vent locations and HVAC. Floor vents affect layout and material cuts. An estimator who never looks under a vent hasn’t seen the whole floor.
None of these checks take long. An experienced estimator moves through them in a few minutes per room. What matters is that they happen at all, because each one maps to a line on the written scope or a reason to change the product recommendation.
The Questions a Good Estimator Asks You
The best estimators spend as much time asking as measuring, because the right floor depends on how you actually live. Here’s what a thorough estimator in Whitney will want to know before recommending anything.
- Which rooms are involved, and what happens in them? A bedroom and a laundry room have different demands. So do a formal living room and a playroom.
- Do you have pets? This shapes the conversation toward water-resistant options like COREtec or LifeProof rather than products that stain easily or show scratches quickly.
- Any kids, and what ages? Spills, dropped objects, and traffic patterns all differ by household.
- How long do you plan to stay in the home? A five-year horizon and a twenty-year horizon can point to different product tiers.
- What’s your budget range, and is it flexible? A good estimator uses this to steer toward the right brand tier rather than upselling.
- Have you had moisture problems before? Any past water event, slab crack, or musty smell changes what gets recommended.
- What do you dislike about your current floor? This is often the most revealing question in the whole visit.
- Are you comparing other quotes? A confident estimator welcomes this and will tell you what to look for in the others.
If the estimator recommends a product before asking any of these, the recommendation is a guess. Brands like Shaw and Mohawk cover a wide range of price points and performance levels, and the right pick within either line depends entirely on your answers.
What a Complete Written Scope Includes
A written scope is the document that protects you. A vague estimate leaves gaps that become change orders later. Here’s what a complete one contains, and what to watch for.
What a full written scope should include
- Room-by-room measurements with square footage listed, plus the waste factor stated separately.
- Product specification by brand and product line, including color and any trim pieces.
- Prep and subfloor work listed as its own line, with what’s included and what isn’t.
- Removal and disposal of the existing floor, if applicable, stated explicitly.
- Trim and transition details, including baseboard handling and transition types.
- Labor broken out from material so you can see what each contributes.
- Schedule expectations for delivery and installation, with the understanding that the exact dates are set once the material is confirmed.
- Payment terms and what triggers any change order.
What a vague estimate leaves out
- A single lump-sum number with no breakdown
- No mention of subfloor prep, leaving that cost unknown until install day
- Material listed by category only (“vinyl plank”) rather than by brand and line
- No statement about who removes the old floor or where it goes
- No trim or transition detail
- No written schedule or payment terms
When you compare quotes, compare scopes, not totals. A quote that’s lower because it leaves out subfloor prep and disposal isn’t actually lower. It’s incomplete. Ask each contractor to put the same categories in writing so you’re comparing like to like.
How to Gauge Expertise While They’re in Your Home
You don’t need flooring expertise to evaluate an estimator. You need a few well-chosen questions and attention to how they answer. Here’s a short list worth having ready.
- “What’s the moisture situation in this slab, and how do you test for it?” A real answer names the tool and explains what the reading means for the product.
- “What’s the flatness of this floor, and does it meet the requirement for the product you’re recommending?” A vague answer here is a red flag.
- “What’s not included in this estimate?” The best estimators answer this without hesitation. The worst ones get defensive.
- “How do you handle transitions between this room and the tile in the hallway?” Specific answers show they’ve actually looked.
- “Which brands do you work with regularly, and why those?” A specialist will talk about the differences between, say, COREtec and Pergo with real reasons attached.
- “What happens if the subfloor needs prep we didn’t see today?” The answer should describe a written change order, not a verbal add-on.
Watch how they handle the floor itself, too. Do they kneel down and look at the subfloor, or stay standing and talk? Do they check under a vent, or skip it? Do they take notes, or rely on memory? These small habits are how you tell a specialist from a generalist who’s fitting you in between other jobs. A dedicated flooring contractor measures and thinks about floors every day, and it shows in how quickly and specifically they answer.
Same-Day Pressure vs. a Reasonable Decision Timeline
Same-day pressure to sign is a signal worth noticing. Flooring decisions involve real money and a multi-year commitment, and a contractor who respects that will give you room to think.
A reasonable decision timeline looks like this:
- Day of visit: written scope delivered, questions answered, no commitment requested.
- Next few days: time to compare with other quotes, visit a showroom, and review product options.
- Follow-up: availability to answer questions by phone or email, without a countdown clock attached.
- Decision: made on your timeline, not theirs.
Pressure tactics to recognize include “this price is only good today,” a discount conditioned on signing on the spot, a claim that material is about to be discontinued, or a suggestion that the schedule fills up immediately so you must decide now. Any of these can be a sign the sales process is doing the work the estimate should be doing. A fair estimate stands on its own merits for a reasonable period, and it should never require a same-day signature to hold.
If you want a second look, schedule another free estimate with a different contractor. Comparing two written scopes side by side is the single best way to see which one was built carefully and which one was built fast.
Whitney Conditions That Affect the Estimate
Whitney sits in a desert climate with real temperature swings between day and night and long, hot summers. That has practical consequences for a flooring estimate that estimators should account for, and knowing them helps you ask the right questions.
- Slab-on-grade construction is common. Concrete holds and releases moisture, so moisture testing matters even in a dry climate. An estimator who skips this step is skipping a real risk.
- Expansion and contraction. Materials expand and contract with temperature change, and the estimate should reflect proper expansion gaps and transitions that allow for movement.
- Sun exposure. Windows with strong sun exposure can affect how certain products age, especially in rooms that get direct afternoon light. Worth raising in the conversation.
- HVAC and humidity. Air conditioning keeps indoor humidity lower than the outdoor desert air in summer, and some products want a stable indoor environment before, during, and after installation. The product instructions and the written estimate set the actual requirements.
- Tile and stone in sun-exposed rooms. Heat gain on tile in sunny rooms is worth talking through for comfort and product selection.
You don’t need to become an expert in any of this. You just need to see that the estimator is thinking about it. If your Whitney home has a lot of south- or west-facing glass, or a slab that has ever shown cracks or moisture, raise it during the walkthrough and see how the recommendation changes.
How to Prepare Before the Estimator Arrives
A little prep makes the visit more useful and the estimate more accurate. Here’s a short checklist.
- Clear the floors in the rooms being measured. Move small furniture and rugs so the estimator can see the actual surface and take clean measurements.
- Note the problem areas. Walk each room beforehand and write down anything that bothers you: a squeak, a dip, a stain, a place where the floor feels uneven.
- Gather your questions. Use the list in the “How to Gauge Expertise” section above as a starting point.
- Have a rough budget range in mind. You don’t need a final number, but knowing what you can comfortably spend helps steer the conversation.
- Know your timeline. Do you need this done before a specific event, or is it a project with some flexibility? Either answer is useful.
- Write down any past moisture issues or previous flooring repairs, even old ones.
- Note the pets and kids in the household, since they shape the product conversation.
For a broader look at how the separate services fit together, the Flooring Whitney home page gives the full picture of what we handle. If carpet is the main focus, carpet installation covers the details of that service specifically. And for tile projects, tile flooring installation walks through the process from selection to finished floor. Whitney is a community we know well, and the Whitney page has more on the local area.
Common Mistakes to Avoid
- Accepting a phone quote as an estimate. A price given without a visit is a guess, and it will change once someone sees the subfloor. Insist on a written scope from an in-home visit.
- Not comparing scopes line by line. Comparing totals alone hides what was left out. Put the quotes side by side and check whether each includes subfloor prep, removal, and disposal.
- Choosing a product before the inspection. Product choice should follow what the inspection finds, not lead it. If you’ve already picked a floor, the estimator still needs to confirm it will work on your subfloor.
- Skipping moisture testing. In Whitney, slab moisture is easy to overlook in a dry climate and expensive to discover after install. Ask directly whether moisture will be tested.
- Ignoring door clearances and transitions. These details get noticed after the floor is installed, when fixing them is more involved. Bring them up during the visit.
- Signing under same-day pressure. A fair price doesn’t expire in hours. If the estimate requires a decision on the spot, ask for it in writing and take a day to review.
- Forgetting to ask what’s excluded. The excluded items are where surprise costs live. Ask the question even when the estimator hasn’t volunteered the answer.
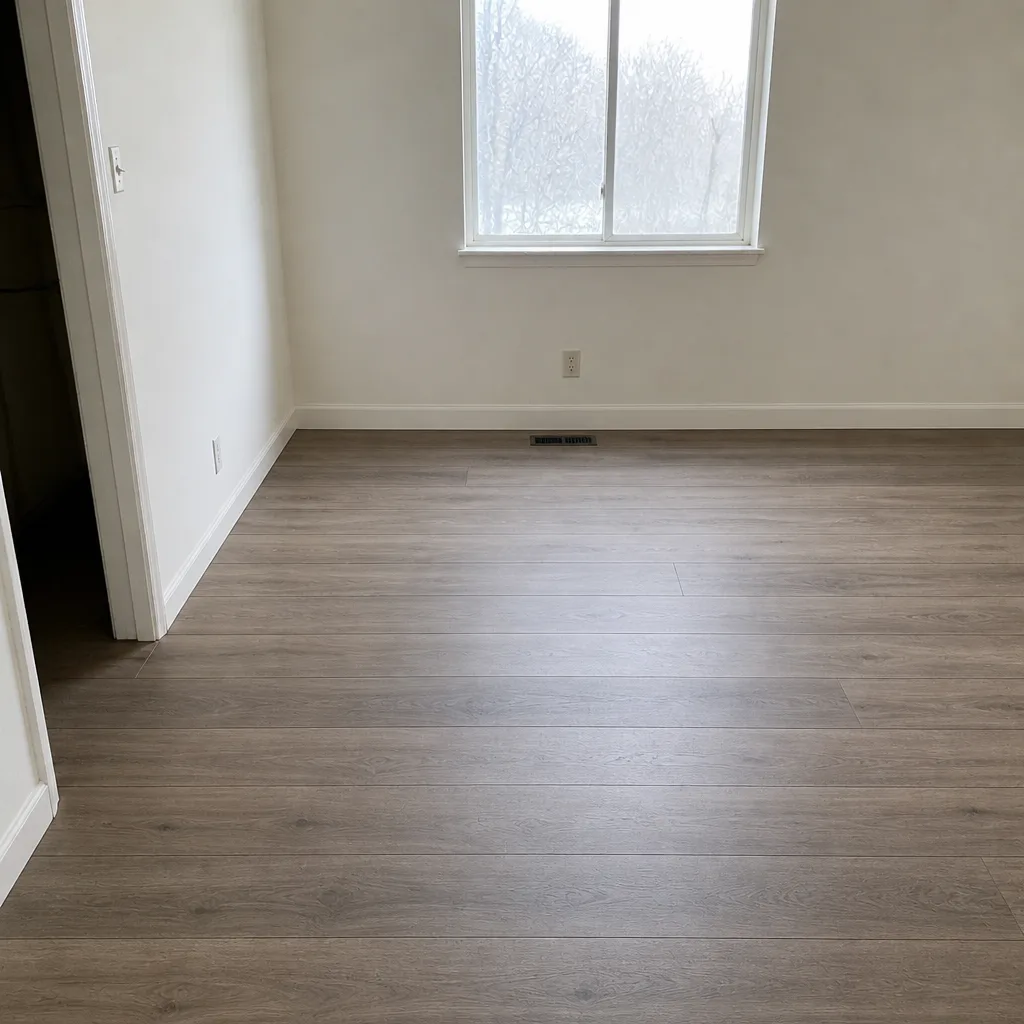
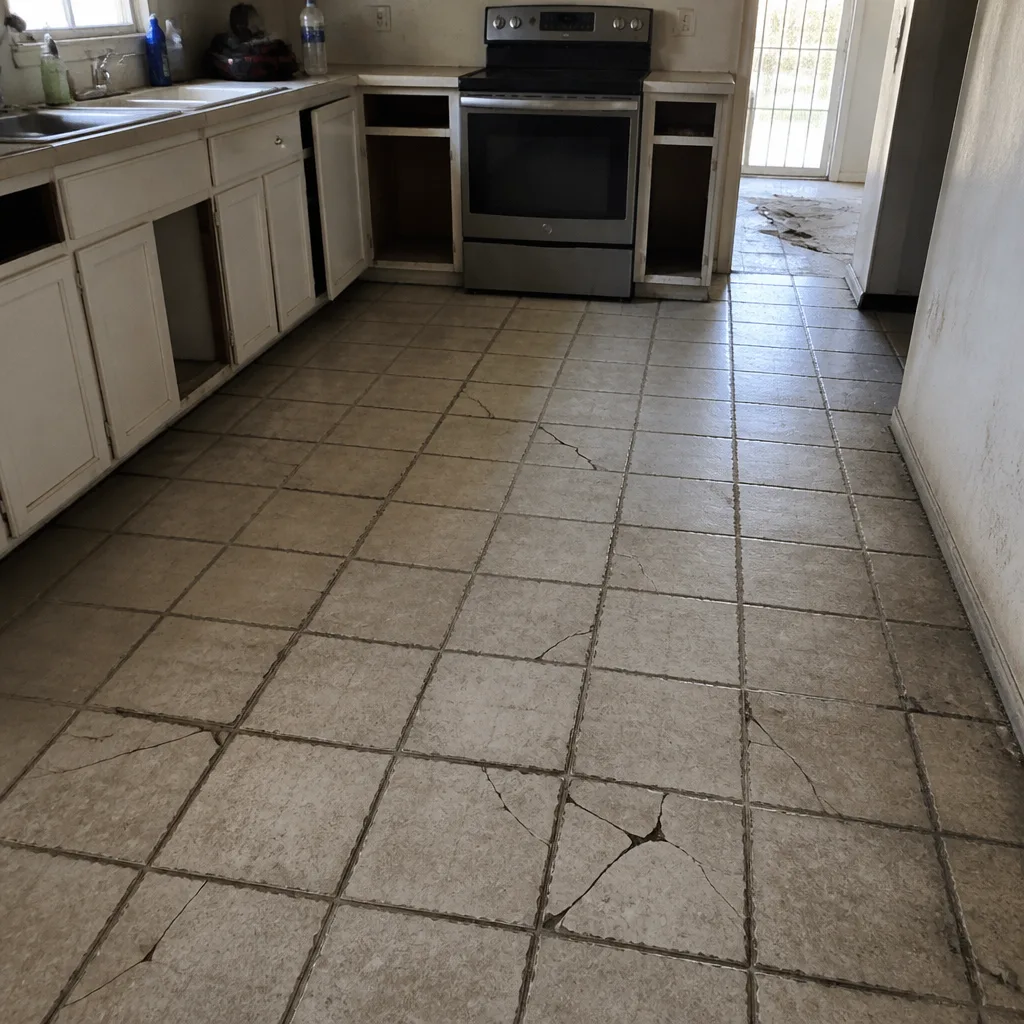
See the difference
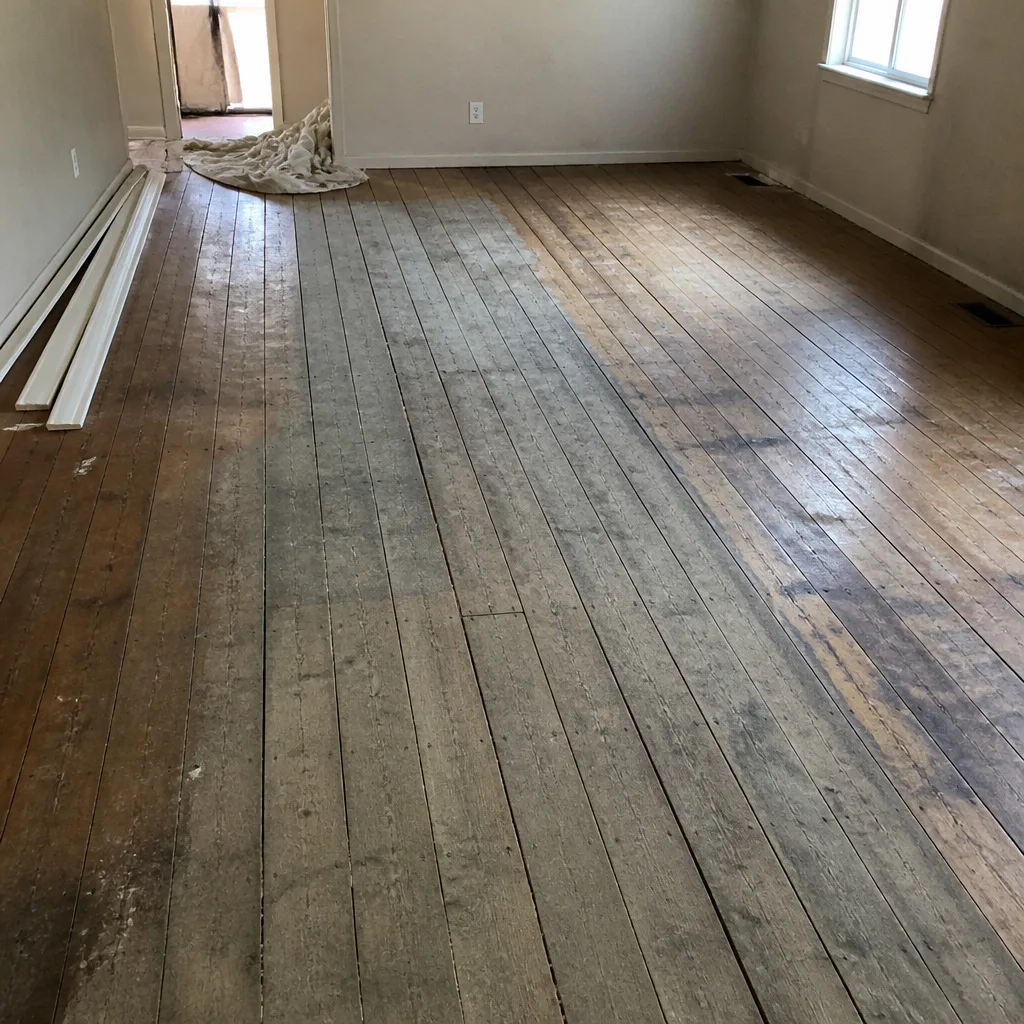 Before
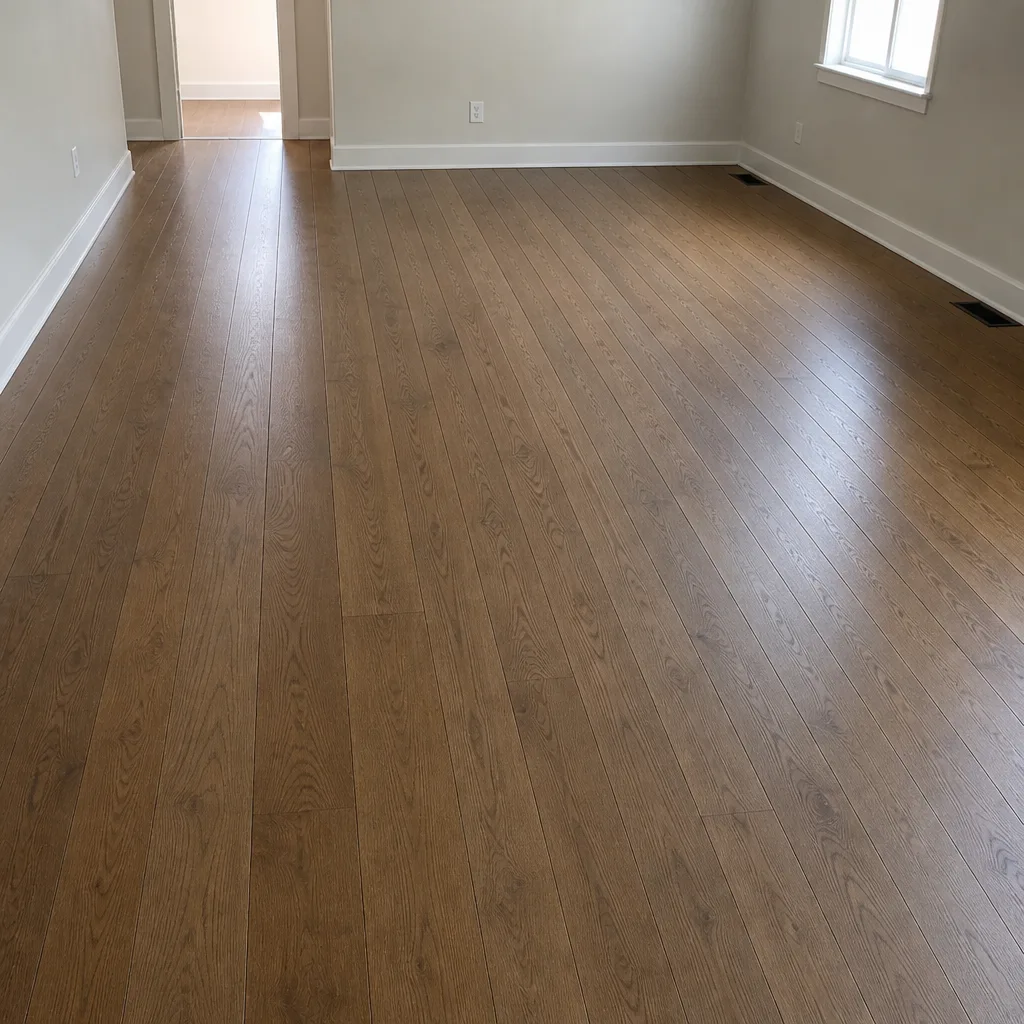 After
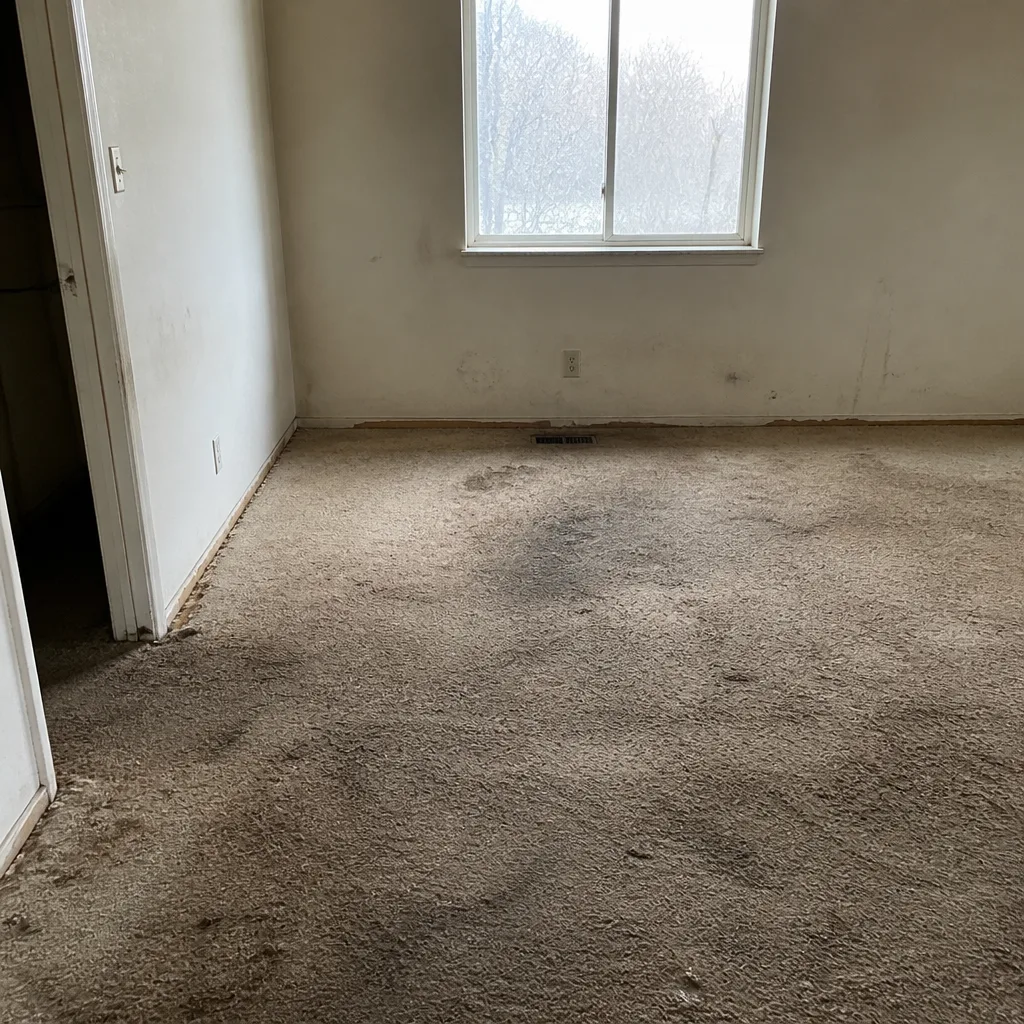 Before
 After
 Before
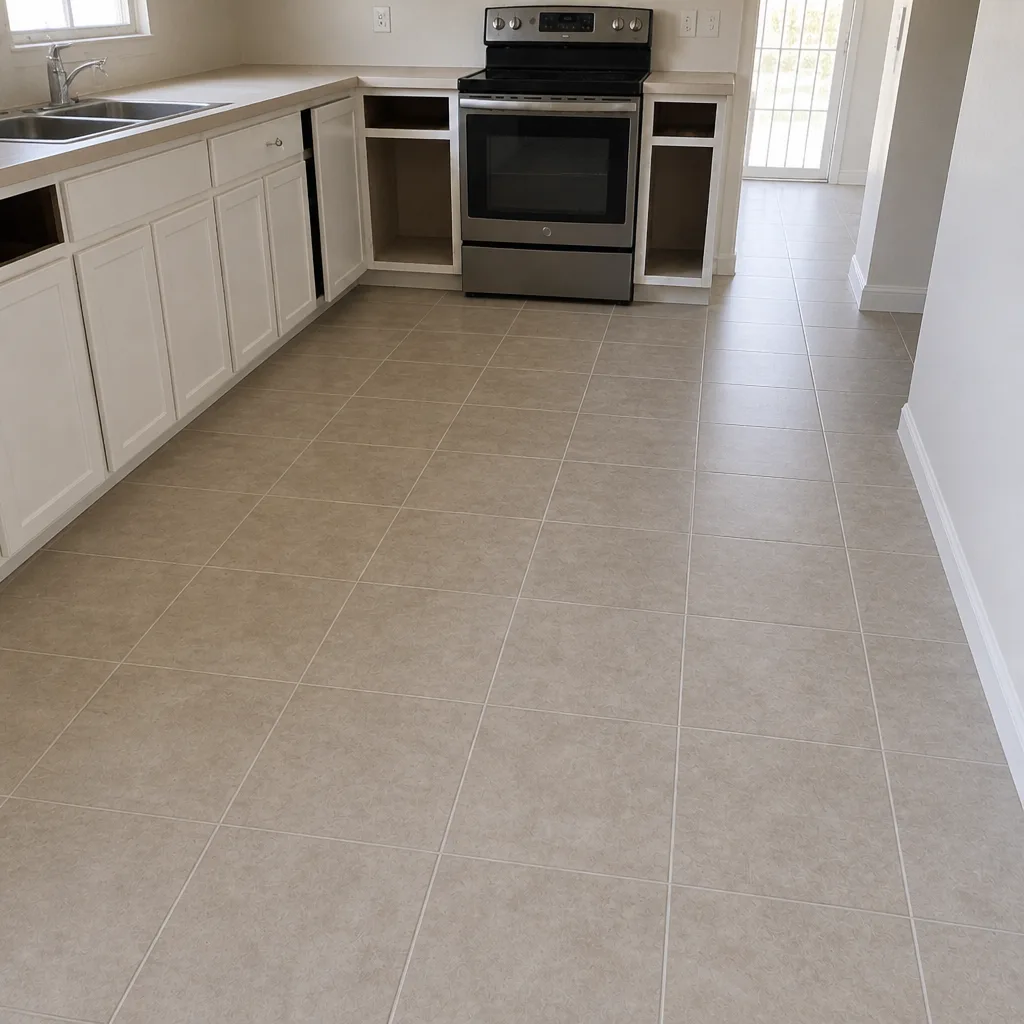 After
When to Call a Professional
Some flooring projects are clearly in the do-it-yourself zone: a small repair, a rug swap, a painted trim refresh. Most aren’t. Call a professional when the job involves a slab that’s shown cracks or moisture, when stairs are involved, when you’re removing an old floor and don’t know what’s underneath, or when you’re choosing a product you haven’t lived with before. Call when the room gets heavy traffic and you can’t afford to redo it, and call when you’re refinishing hardwood and aren’t sure how much thickness is left. A thoughtful estimate visit is the right first step in each of those cases. Flooring Whitney offers free estimates in Whitney. Call (833) 734-5603. We answer 24/7, with fast dispatch from 7am to 7pm, Sunday through Friday, and we’re closed Saturday.
Frequently Asked Questions
Yes. The in-home estimate in Whitney costs nothing and doesn’t commit you to booking the install. We measure, inspect, and provide a written scope at no cost. Call (833) 734-5603 to schedule your free estimate.
A typical visit takes under an hour for most homes, though larger projects or homes with multiple rooms and stairs can run longer. The estimator should take the time to measure each room, inspect the subfloor, and walk through product questions with you.
No. You can come to the visit with no product preference at all. The estimator will ask about your household and use those answers to narrow down brands like Shaw and Mohawk to a few options that fit your budget and use case. Picking a floor before the visit often works out fine, but the inspection still needs to confirm it will work on your subfloor.
The written estimate sets the price, and it’s the basis for the install. If the install reveals something the visit couldn’t see, such as hidden subfloor damage, a written change order gets discussed before any additional work is done. The estimate for the scope as written should hold.
Clear the floors in the rooms being measured, note any problem areas or past moisture issues, and have a rough budget range in mind. Write down your questions in advance, especially the ones about what’s excluded from the scope and how transitions will be handled.
Removal and disposal should be listed as a separate line in the written scope if it’s included. Ask directly. A complete scope names the room, the material being removed, and where it goes. If removal isn’t included, you’ll want to know that before comparing quotes.
The Bottom Line
A free in-home flooring estimate in Whitney is a diagnostic, not a sales call. A thorough visit measures every room, checks subfloor flatness and moisture, examines transitions and door clearances, and asks how you actually use the space before recommending a product. The written scope should break out measurements, product, prep, removal, trim, labor, and payment terms. Compare scopes, not totals, and treat same-day pressure to sign as a signal worth noticing. A fair price stands on its own merits and gives you room to think. That’s the standard worth holding every estimator to.
Ready to schedule a free estimate? Call (833) 734-5603. We answer 24/7, with fast dispatch from 7am to 7pm, Sunday through Friday, and we’re closed Saturday. Our technicians have up to 14 years of experience, and we work with Shaw, Mohawk, COREtec, and Pergo to match the right product to how you actually live.
Written by the team at Flooring Whitney.