
Last updated November 17, 2026
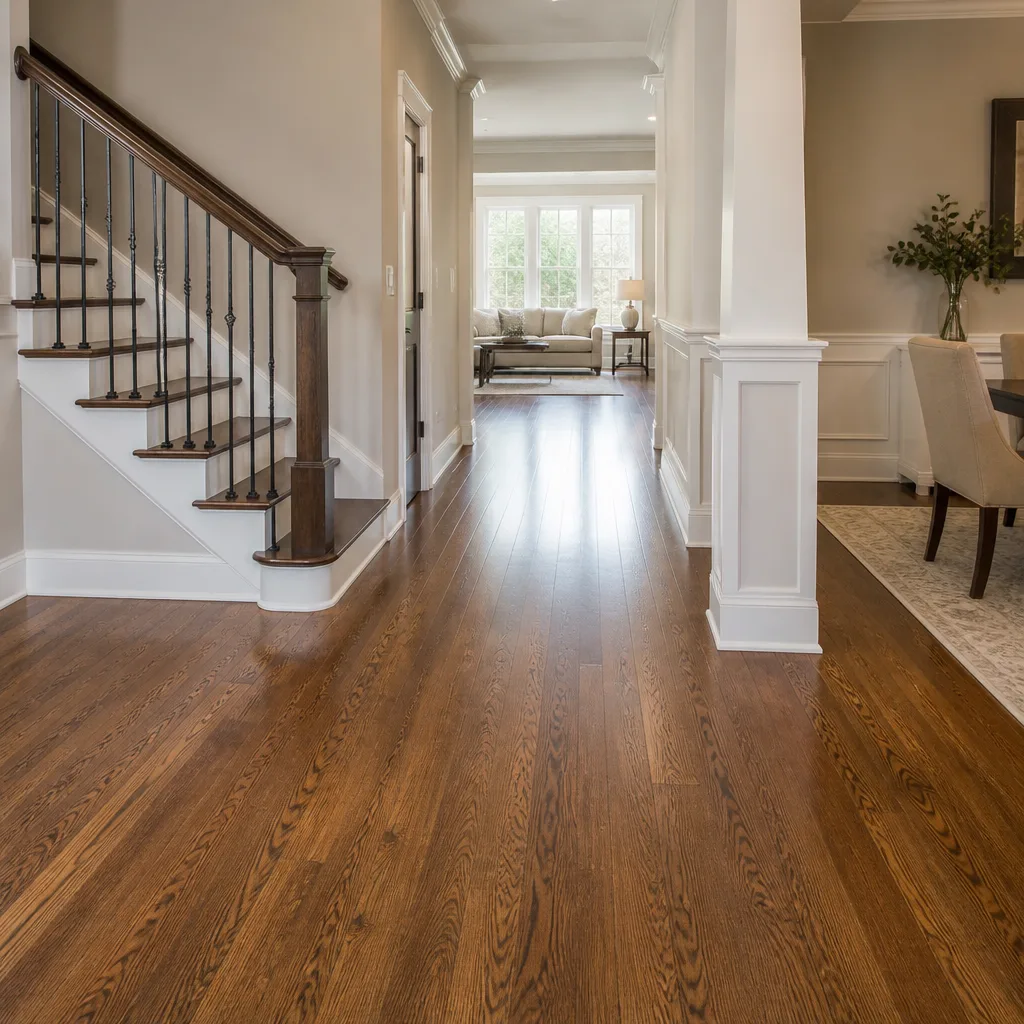 Hardwood
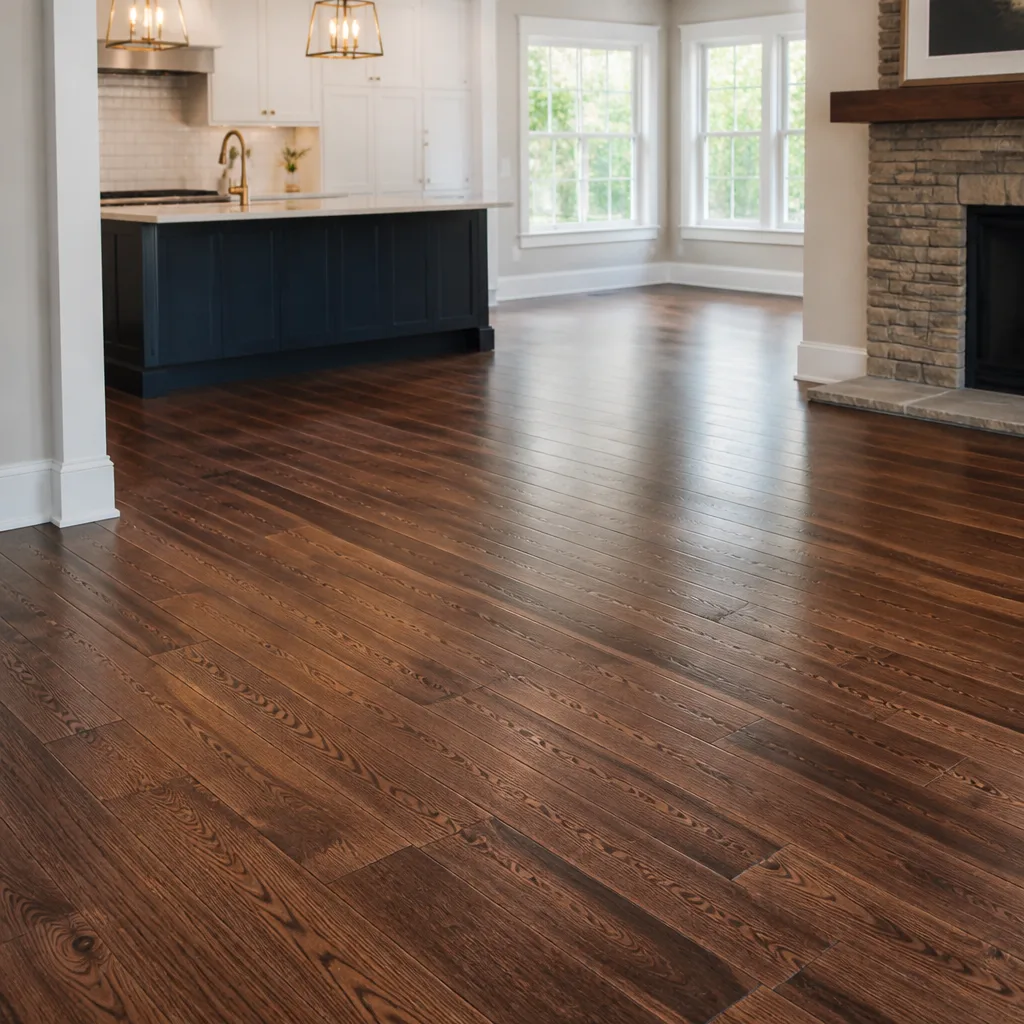 Engineered hardwood
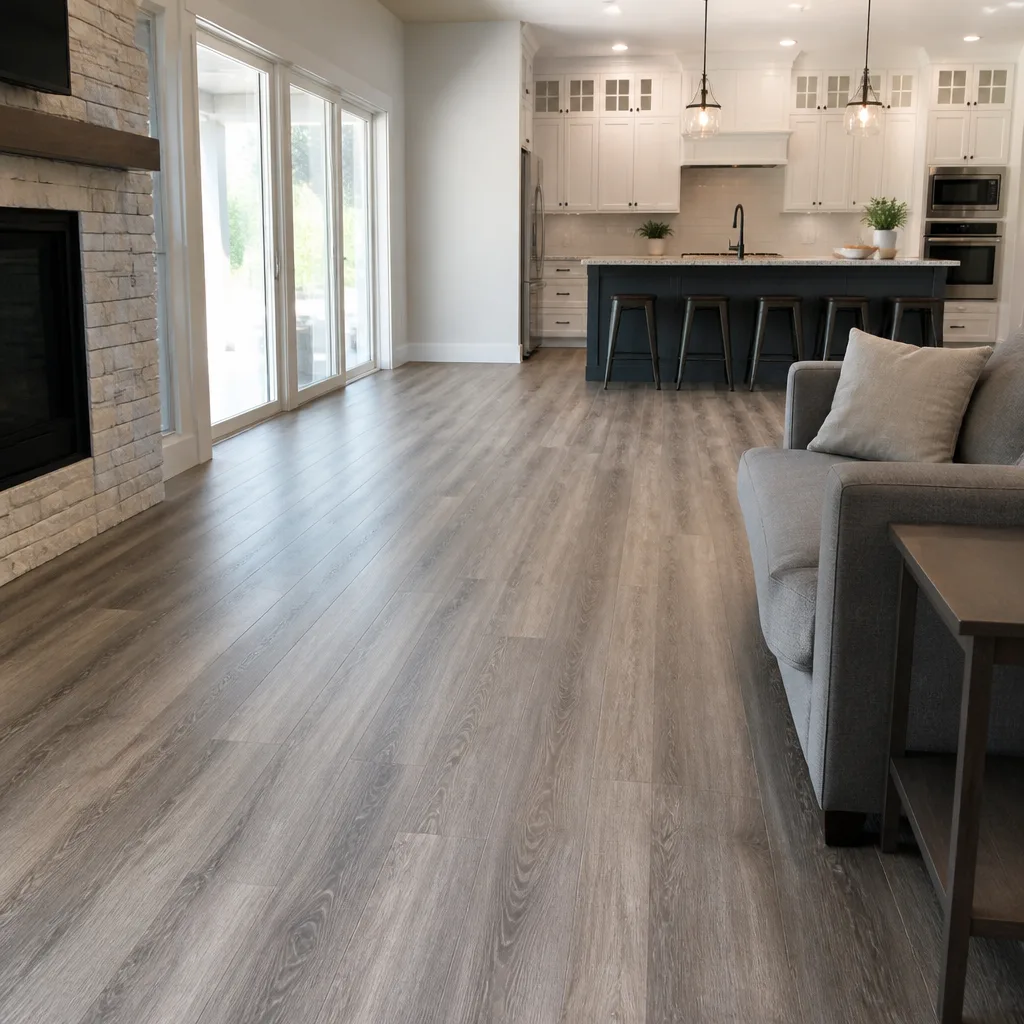 Luxury vinyl plank
 Laminate
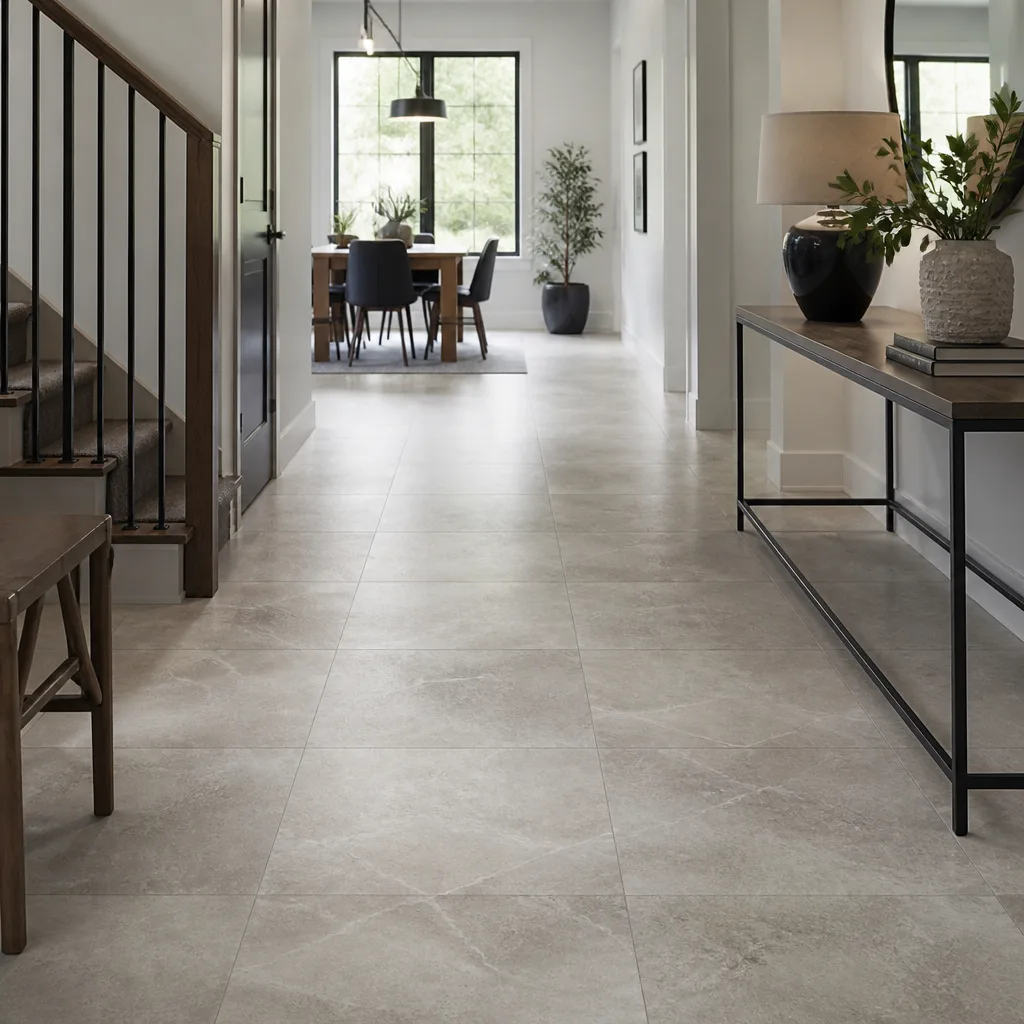 Porcelain tile
 Carpet
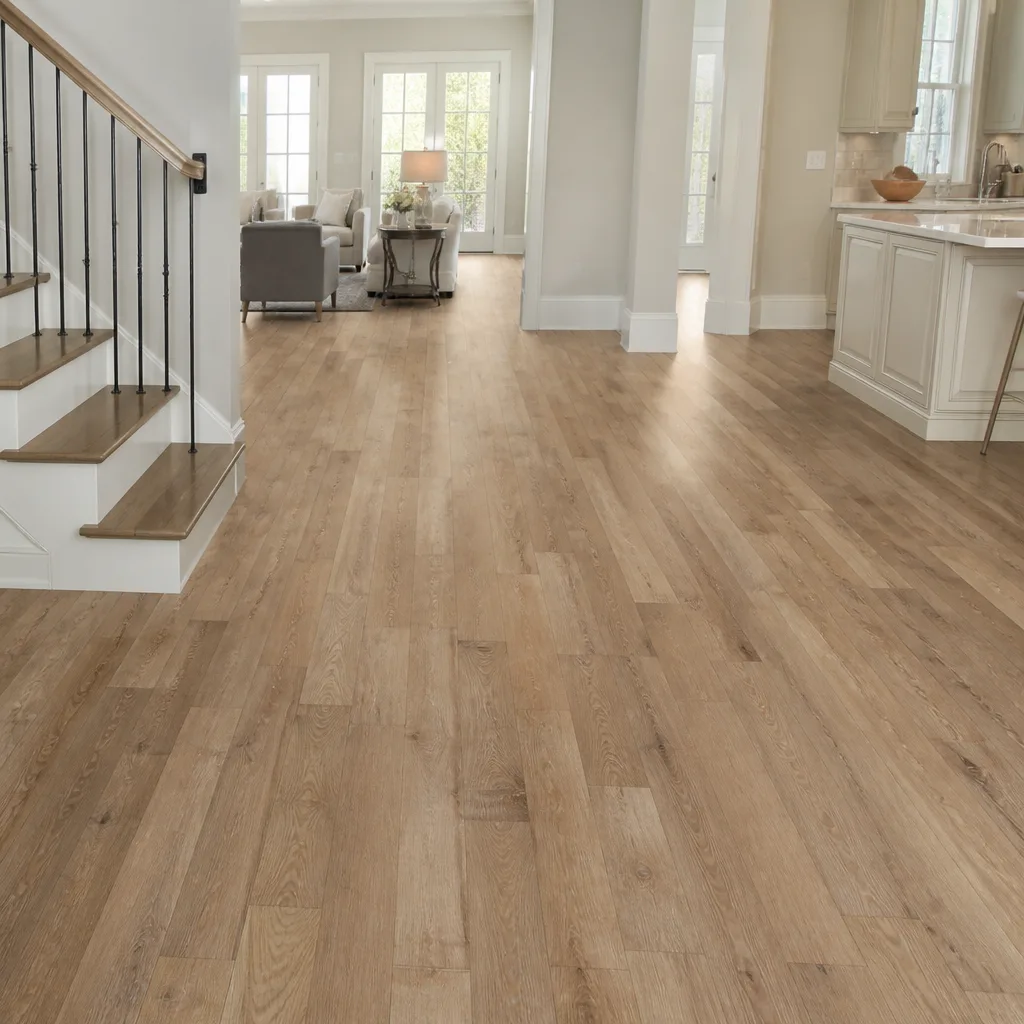 Shaw
 Mohawk
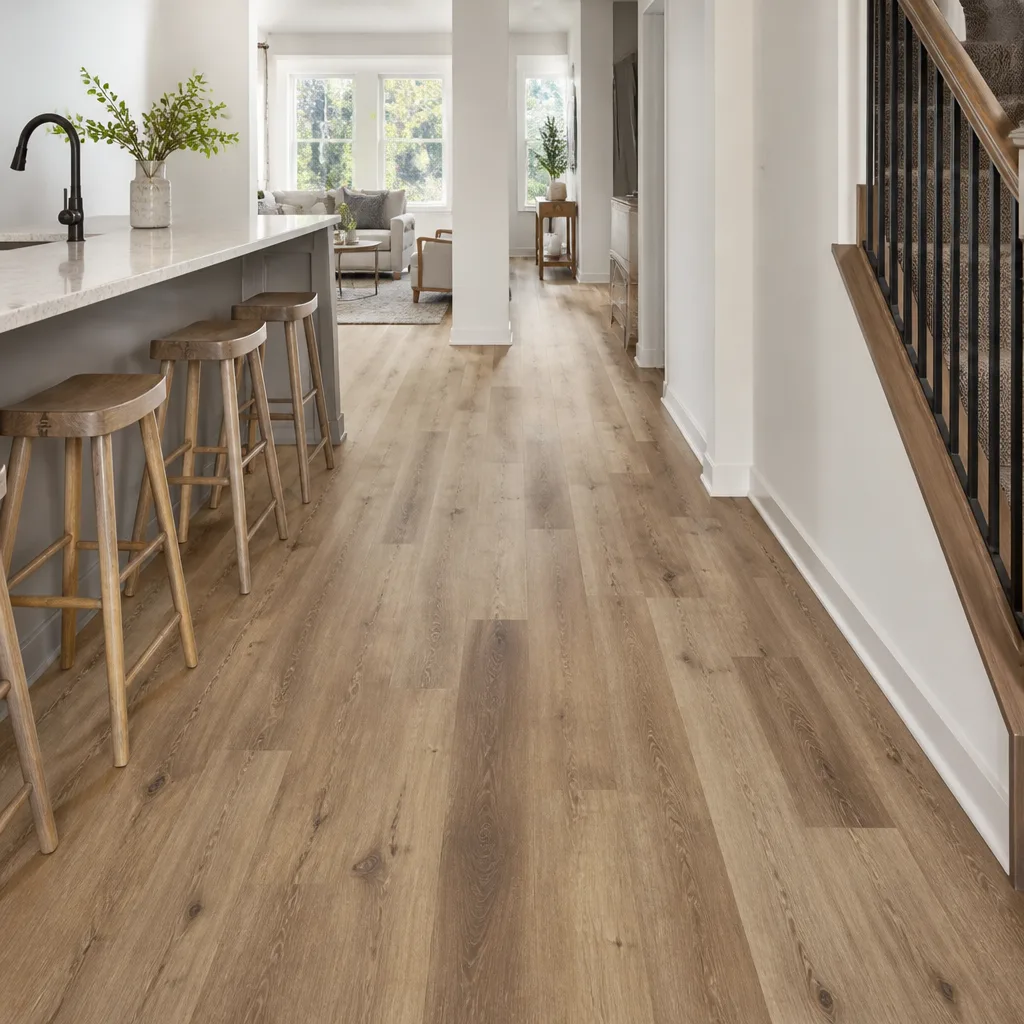 COREtec
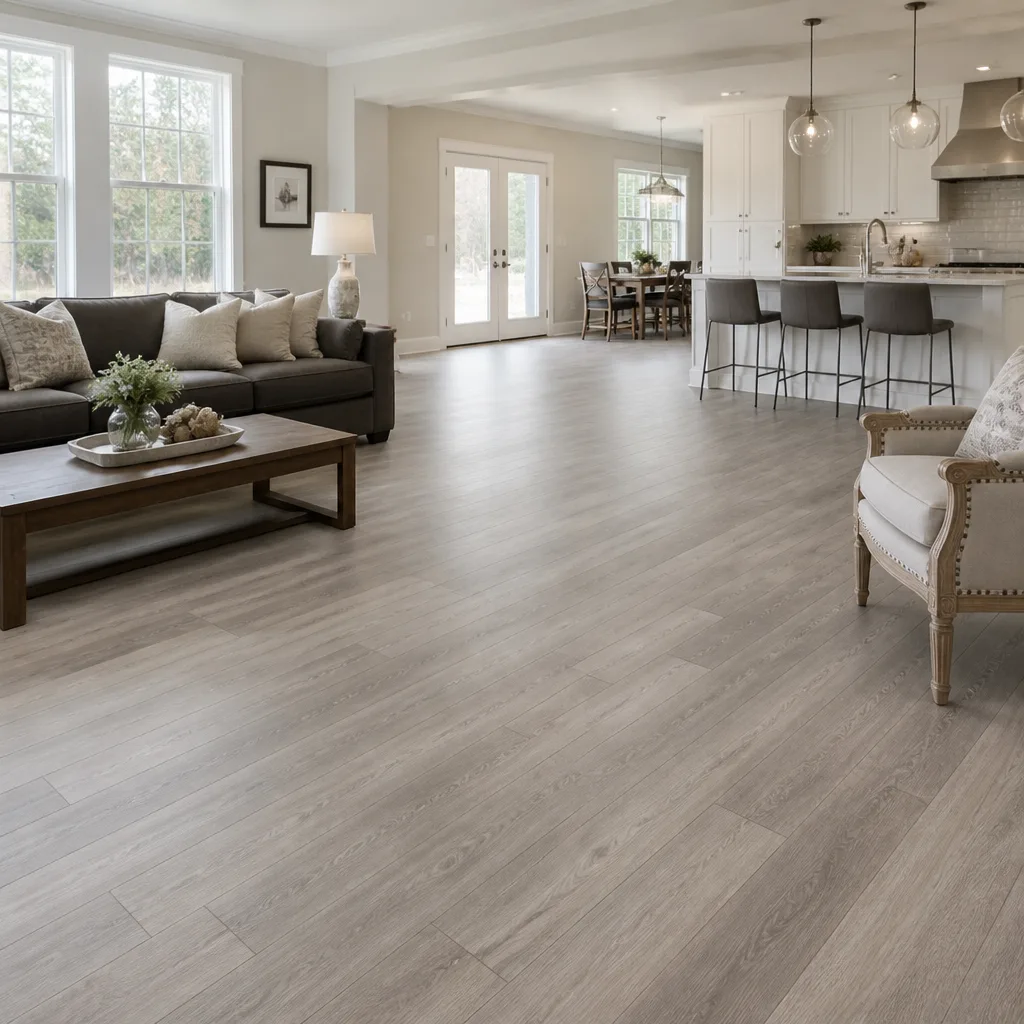 Pergo
Free in-home measure and written estimate: Shaw, Mohawk, COREtec and Pergo lines compared on your own rooms, with carpet, tile, vinyl plank, laminate and hardwood laid out side by side
Get your free estimateChoosing the Right Flooring for Every Room in Whitney Homes
Most homeowners pick a floor they like, then figure out where to put it. The rooms that fail fastest are the ones where that logic was applied. A luxury vinyl plank that looks sharp in a hallway can cup and lift in a Whitney kitchen sitting on slab. A carpet that feels wonderful underfoot in a bedroom becomes a trap in a room with a dog door and a wet backyard. The order of decisions matters more than the color swatch.
This guide works room by room. You’ll learn which questions to ask before style enters the conversation, how slab and wood subfloors change the answer, what separates residential-grade from commercial-grade wear, and how to handle the spots where two flooring types meet. We’ll keep the Whitney context in view throughout, because this valley’s climate and housing stock shape what actually holds up.
Quick Answer
Match the floor to the room’s moisture exposure, traffic, and subfloor first, then choose color and style. In Whitney homes, that means water-resistant luxury vinyl in kitchens and baths, tile in wet zones, carpet in bedrooms, and hardwood where you can refinish rather than replace. The material decision comes before the aesthetic one, every time.
Styles & brands we work with
- Hardwood
- Engineered hardwood
- Luxury vinyl plank
- Laminate
- Porcelain tile
- Carpet
- Shaw
- Mohawk
- COREtec
- Pergo
Table of Contents
- Why the Room Comes Before the Floor
- Kitchens and Bathrooms: Slab Versus Wood Subfloor
- Traffic and Pet-Wear: Residential Versus Commercial Grade
- Basements and Below-Grade Rooms: Moisture Vapor First
- Hardwood: Refinish Before You Replace
- Transitions Where Two Floors Meet
- Does Every Room Need the Same Floor?
- Common Mistakes to Avoid
Why the Room Comes Before the Floor
Every room in a Whitney home asks the same three questions, in the same order. First, how much water reaches this floor? Second, how hard does it get used? Third, what’s underneath it? Only after those are answered does the question of look and feel become useful. Skip to color first and you’ll usually end up replacing something early.
Water exposure is the big one in this valley. Whitney homes are built both on slab and on raised wood subfloor, and the two behave nothing alike. A slab can wick moisture up from below, especially after seasonal temperature swings pull moisture through the soil. A wood subfloor moves with humidity and needs room to expand. The same luxury vinyl plank that performs beautifully on one might need a different underlayment, a vapor barrier, or a different product entirely on the other.
Traffic comes next. A hallway used by everyone all day is not a guest bedroom. Pet wear sits on top of that. Nails, accidents, and the occasional bout of zooming change what a wear layer needs to handle.
Subfloor condition closes it out. Flatness, fasteners, and how the existing floor was installed all affect what’s feasible. This is why our advice on a floor for a Whitney home always starts with a measure-and-look visit rather than a phone quote. The written estimate sets the real price, but the walkthrough sets the plan. That’s the same approach we take across Flooring Whitney work, whether it’s a full replacement or one stubborn room.
One more thing: “best flooring for each room” isn’t a single answer shared by every house. Two Whitney homes on the same street can have different subfloor conditions under the same room. The room tells you the requirements; the house tells you the options.
Kitchens and Bathrooms: Slab Versus Wood Subfloor
Kitchens and bathrooms are where the subfloor question earns its keep. On slab, water-resistant luxury vinyl plank can be an excellent choice, but only with the right prep. On wood subfloor, that same LVP needs a flatness check and a plan for the way the wood moves. The product name on the box is only half the decision.
Here’s how the two scenarios differ:
- On slab in Whitney: The first job is checking moisture vapor coming up through concrete. A plank rated for water resistance on its surface still needs a clean, dry, flat slab underneath. Test first, then specify. Skipping the test is the single most common reason a kitchen floor fails early.
- On wood subfloor: Movement and deflection matter more than surface water. A plank with the wrong underlayment can squeak or separate at the joints. The subfloor often needs leveling or repair before any plank goes down.
- Wet zones: Bathrooms and kitchens near a dishwasher or ice maker see standing water, not just splashes. Water-resistant is not waterproof. Standing water still has to be dealt with quickly on any floor.
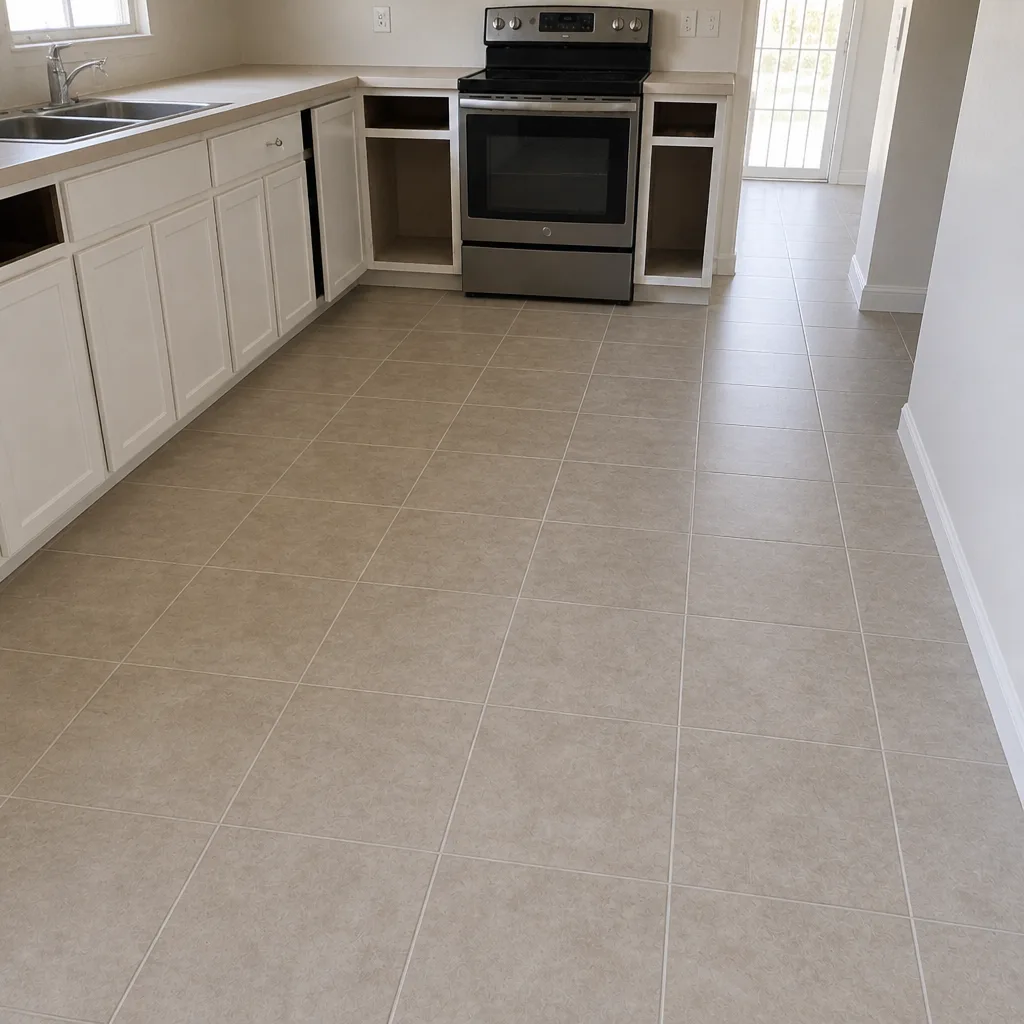
For kitchens, brand choice usually narrows to a water-resistant plank from Shaw or Mohawk, or COREtec where the design calls for a specific look. We install what you choose; the point is to choose with the slab and the traffic in view. Bathrooms are trickier. Tile in the wet zone is often the better fit, and a properly prepped tile flooring installation handles splash and steam more gracefully than most planks. That doesn’t mean tile everywhere. It means the wet rooms get the priority they deserve.
The one thing we tell every Whitney homeowner is this: never select a kitchen or bathroom floor without a moisture reading on the slab or a look at the wood subfloor first. It’s not a sales tactic. It’s the difference between a floor that looks right in year one and one that’s still flat in year five.
Traffic and Pet-Wear: Residential Versus Commercial Grade
Residential-grade and commercial-grade flooring are distinguished mostly by wear-layer thickness, product construction, and the intensity of use the material is designed for. A residential-grade plank is made for normal family traffic. A commercial-grade product is built for repeated, sustained use in spaces like offices or stores. Choosing one when you need the other is one of the fastest ways to replace a floor early.
Here’s how to think about the thresholds:
- Start with a realistic traffic count. Count every person and pet that walks the room daily. Three people and no pets is a light room. Five people, two dogs, and a front door funneling wet shoes is not.
- Identify the failure mode you’re most afraid of. Scratches, dents, standing water, or pet accidents point to different products. A water-resistant plank handles a spill; it does not solve a nail-dragging dog.
- Check the wear layer, not the brand reputation. Higher wear layers sit at the top of the residential range and mimic commercial performance. Two planks from the same brand can be quite different.
- Weight the room, not the whole house. A living room used daily deserves more wear capacity than a guest bath used twice a month.
- Ask about refinishability where it matters. Hardwood in a high-traffic room can be refinished rather than replaced. Planks with a thin wear layer can’t.
Pets change the math more than people do. Water-resistant lines like LifeProof and COREtec handle the spills and accidents realistically. No product is pet-proof, and every floor needs a wipe-up plan. What matters is choosing a wear layer that can take repeated cleanings without thinning out. Pergo is a familiar choice in hallways for exactly this reason; it’s a well-known product line with stable construction across a wide range of budgets. Mohawk and Shaw give you options up and down the price range without dropping into commercial territory you’d never need in a bedroom.
One practical note for Whitney homes: the front door and the slider to the backyard are the two highest-wear spots in most houses. Any product you choose gets tested there first. If the plank or tile can’t handle that threshold, it isn’t the right floor for the rest of the house either.
Basements and Below-Grade Rooms: Moisture Vapor First
Below-grade and on-slab rooms in Whitney need one answer before any other: how much moisture vapor is reaching the floor from underneath? Every product decision that follows depends on that number. If you pick a floor first and measure second, you’ll almost always regret it.
Here’s why. Concrete slabs pull moisture from the soil and release it as vapor. That vapor has nowhere to go but into the floor sitting on top of it. A solid hardwood can cup and buckle. A traditional carpet pad traps the vapor under the fibers. A luxury vinyl plank tolerates moisture far better, but the slab still needs to be evaluated and prepped, and the product still needs to be installed at the right temperature and flatness for it to perform.
The sequence we recommend for any below-grade room in a Whitney home:
- Moisture test the slab. Every finished-floor installation on concrete should begin with a measurement. The product instructions and the written estimate set the acceptable threshold; we’ll tell you what those are before anything is ordered.
- Address visible water first. Stains, efflorescence, or a musty smell mean there’s a water problem, and no floor fixes that. Plumbing or drainage comes before flooring.
- Choose a floor that tolerates the moisture you measured. COREtec and LifeProof appear on many below-grade specs because they handle moisture better than carpet. That’s a starting point, not a finish line.
- Plan the underlayment and vapor barrier. The right combination depends on the product and the slab. Guessing usually voids the warranty.
- Leave a plan for temperature swings. Below-grade rooms that sit cooler in winter want a product that handles expansion and contraction honestly, and the estimate visit confirms what works.
Carpet in a below-grade room isn’t a hard no, but it is the highest-risk choice. If the slab holds moisture, the pad traps it and the fibers stay humid. A water-resistant plank or a tile surface gives you a floor you can actually maintain. Many Whitney families find that the basement is the room where they want the most forgiving product, not the most beautiful one.
Hardwood: Refinish Before You Replace
Before you replace hardwood, ask whether it can be refinished. In our experience, more floors can be saved than homeowners realize, and refinishing often costs less than a full replacement while keeping the original material in place. That’s why refinishing is one of the three services we offer at Flooring Whitney, alongside carpet and tile.
Whether a floor can be refinished depends on two things: the thickness of the wood and its condition. A thick solid hardwood with a decent wear layer above the tongue can usually be sanded down and refinished more than once. A thin engineered product might have one refinish in it or none at all. That’s a check, not a promise: some floors can’t be refinished at all, and any honest answer comes from looking at the actual boards.
Here’s how the decision usually goes:
- Refinish if the wood is thick enough, the boards are stable, and the wear is surface-level. Scratches, dull finish, and faded color can often be addressed. The result is a genuine hardwood floor you already own.
- Replace if the wood is too thin to sand again, if boards are cupping, or if the wear has reached past the finish. Replacement is the honest call here.
- Consider refinishing first whenever a guest or family member says “I wish we had wood everywhere.” You may already have it under a carpet or a tired finish.
No two floors match a sample the same way, and we won’t promise a stain will look exactly like a photo. What we will do is tell you what the floor in front of us can realistically achieve before any sanding begins. The wood’s condition decides the outcome, and the written estimate spells out the scope.
For any Whitney homeowner weighing replace versus refinish, that single question, “Can this floor be refinished?” is usually the one that saves the most money. It’s also one that pure-installation shops rarely raise. A Whitney homeowner who asks it at the estimate visit is already ahead.
Transitions Where Two Floors Meet
Transitions are where most flooring problems show up first. When two different flooring types meet at a doorway, the material height, expansion allowance, and the visible strip that covers the joint all have to work together. Get them right and you barely notice the seam. Get them wrong and the joint becomes the first thing that fails.
The standard range of transition pieces covers most situations, but the details matter:
- Height difference: Carpet and hardwood usually meet with a reducer strip. A high-low transition can create a trip hazard at exactly the busiest doorway in the house.
- Expansion room: Floating floors need a gap at the perimeter and at transitions to move. Pinning them tight causes buckling, especially in Whitney rooms with south-facing windows and heavy afternoon sun.
- Visual match: The transition strip can match one floor, the other, or neither. In our experience, a strip that matches the higher-traffic floor usually looks calmest.
- Wet-to-dry boundaries: A tile bathroom meeting a carpet hallway is a good example. The transition has to keep moisture on the tile side and let both materials move at their own rate.
The short version: pick your transition pieces at the estimate, not the day of install. Undecided transitions are the #1 reason a booked install day slips, and no one wants a half-finished hallway. During the measure-and-look visit, we map every doorway and every transition so the plan holds together once the boxes are open. The written estimate sets both the material and the labor, and the schedule is confirmed before the install day gets booked.
Does Every Room Need the Same Floor?
Matching flooring throughout a home is not automatically the right call. It’s often the wrong one for durability, for resale, and for the way people actually live. A house that wants water-resistant plank in the kitchen, carpet in the bedrooms, and hardwood in the living room is a house that respects how each room is used. The trick is choosing those different floors so they still feel like one home.
Here’s what actually helps when you’re weighing a unified look against room-by-room choices:
- Unify by tone, not by product. Warm-neutral plank in the kitchen can sit alongside warm-toned carpet in a bedroom without either winning the style argument. The eye reads family resemblance, not identical material.
- Unify by brand family. Choosing from one or two brands keeps color palettes and finishes cohesive across rooms. Shaw or Mohawk across multiple rooms makes that easier.
- Unify by direction and transition style. Consistent plank direction and consistent transition strips down a hallway make mixed floors feel intentional.
- Break the rule where it counts. Bedrooms are the classic exception. Carpet underfoot in a bedroom adds comfort that planks can’t match, and there’s no downside for durability.
- Break the rule where it pays. Kitchens and bathrooms are the other exception. This is where water-resistant products like COREtec earn their place even when the rest of the house uses something else.
On resale: a “wood everywhere” look is popular, but wood everywhere isn’t always possible or practical. Buyers understand mixed floors far more than they understand a floor that failed. A well-matched set of products, done by one contractor, reads as a considered house. That’s the goal. The carpet installation side of our work ties directly into this conversation, because bedroom carpet and living-room plank are almost always decided together.
Room-by-Room Recommendation at a Glance
Here’s a fast reference for a typical Whitney home, built on the principle that moizture, traffic, and subfloor come before style. Treat this as a starting point; the written estimate confirms what your specific floor and subfloor can accept.
- Kitchen (on slab): Water-resistant luxury vinyl plank (LifeProof or COREtec) with a moisture test and the right underlayment. Tile as an alternative in wet zones.
- Kitchen (on wood subfloor): Water-resistant plank with a flatness check. Tile in the wet zone if the joists allow it.
- Bathrooms: Tile flooring installation is the default for wet rooms. Water-resistant plank can work in half-baths, but check moisture and traffic first.
- Living room: Hardwood, refinishable if it’s already there. Luxury vinyl plank if not. Residential grade matched to household traffic.
- Bedrooms: Carpet for comfort, with a wear layer suited to the room’s traffic. Pergo or a low-pile carpet for kids’ rooms and pets.
- Hallways and entry: The highest-wear spots in the house. Higher wear layer plank, tile, or hardwood. Choose for durability here first.
- Basement (below grade): Moisture tested and prepped slab. Water-resistant plank (COREtec or LifeProof) over the top of an honest moisture plan.
- Stairs: Match to the adjoining hall floor. Slip resistance and install skill matter more than the product brand.
That’s the map. Now walk your actual Whitney home before you commit. The room-by-room plan that fits your floor and your family is usually a small adjustment to the starting point, not a completely different design.
See the difference
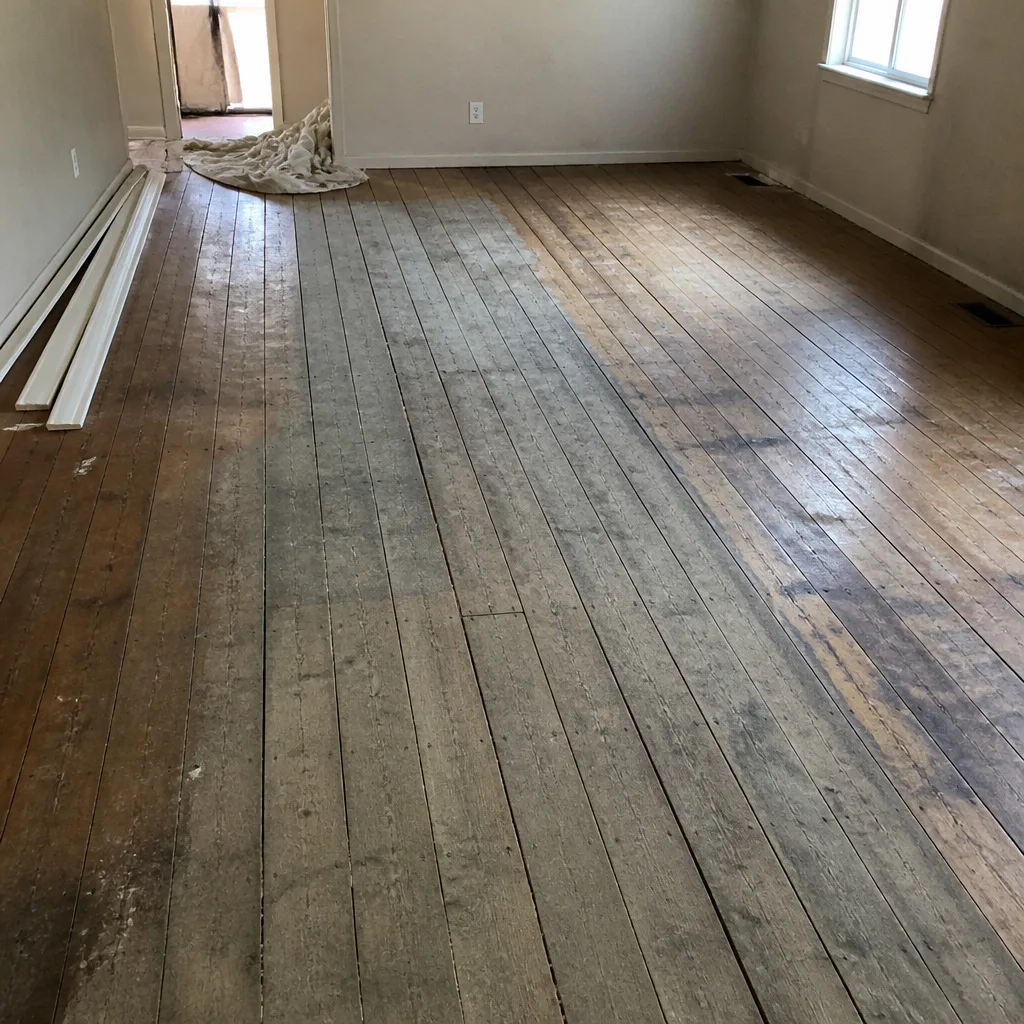 Before
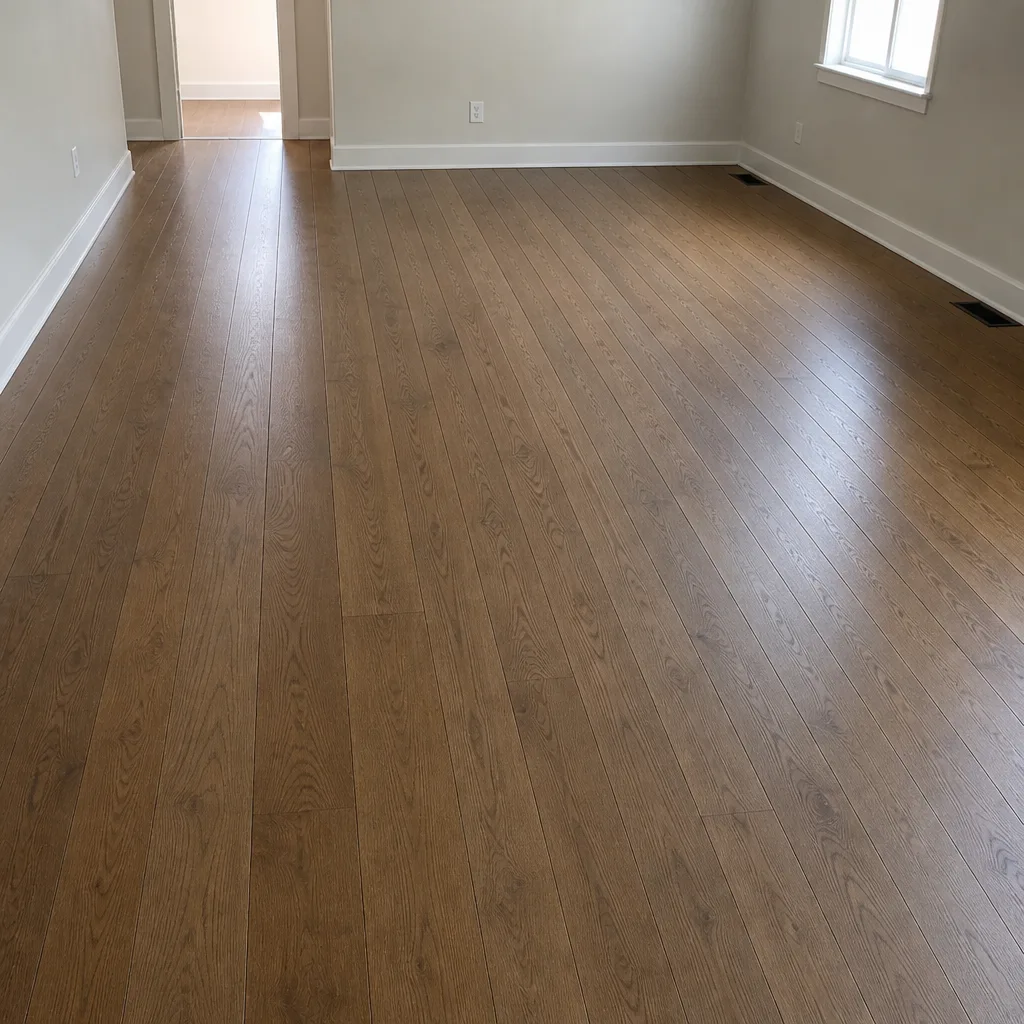 After
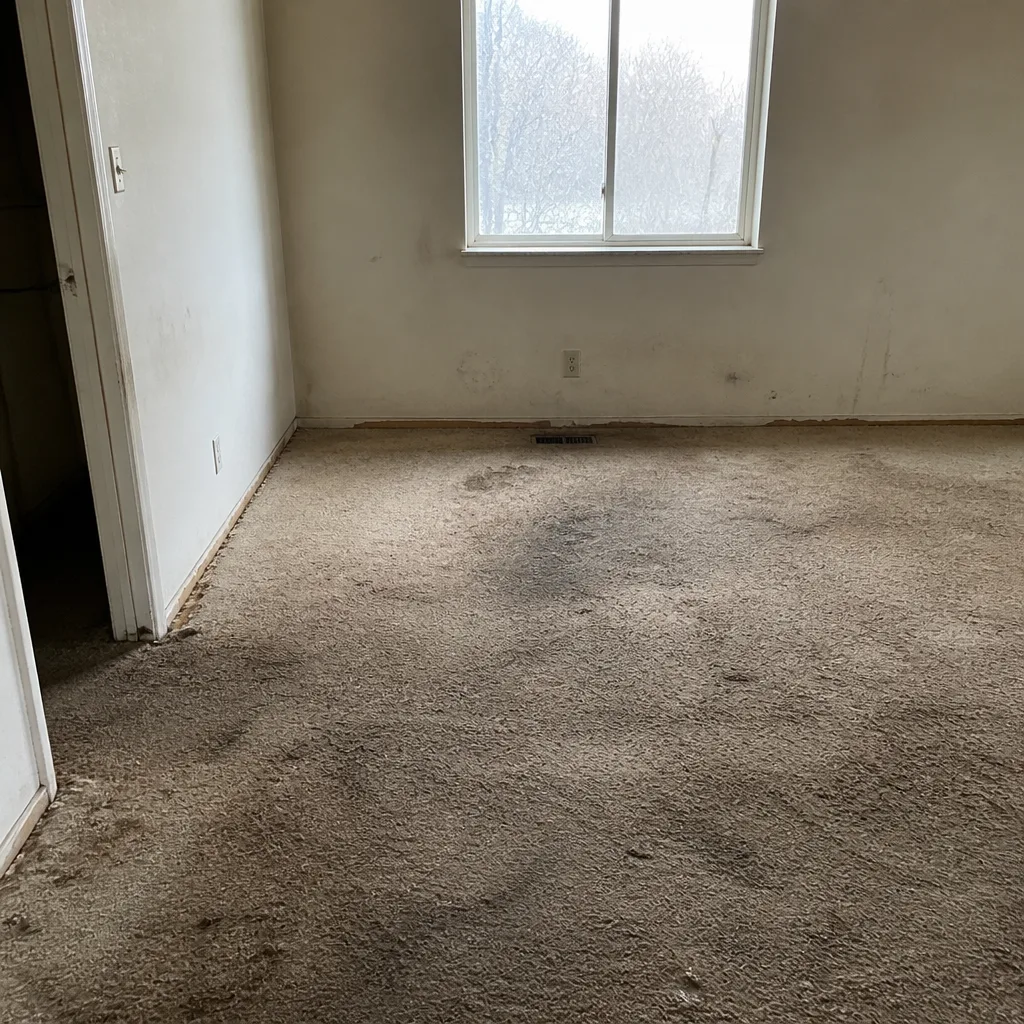 Before
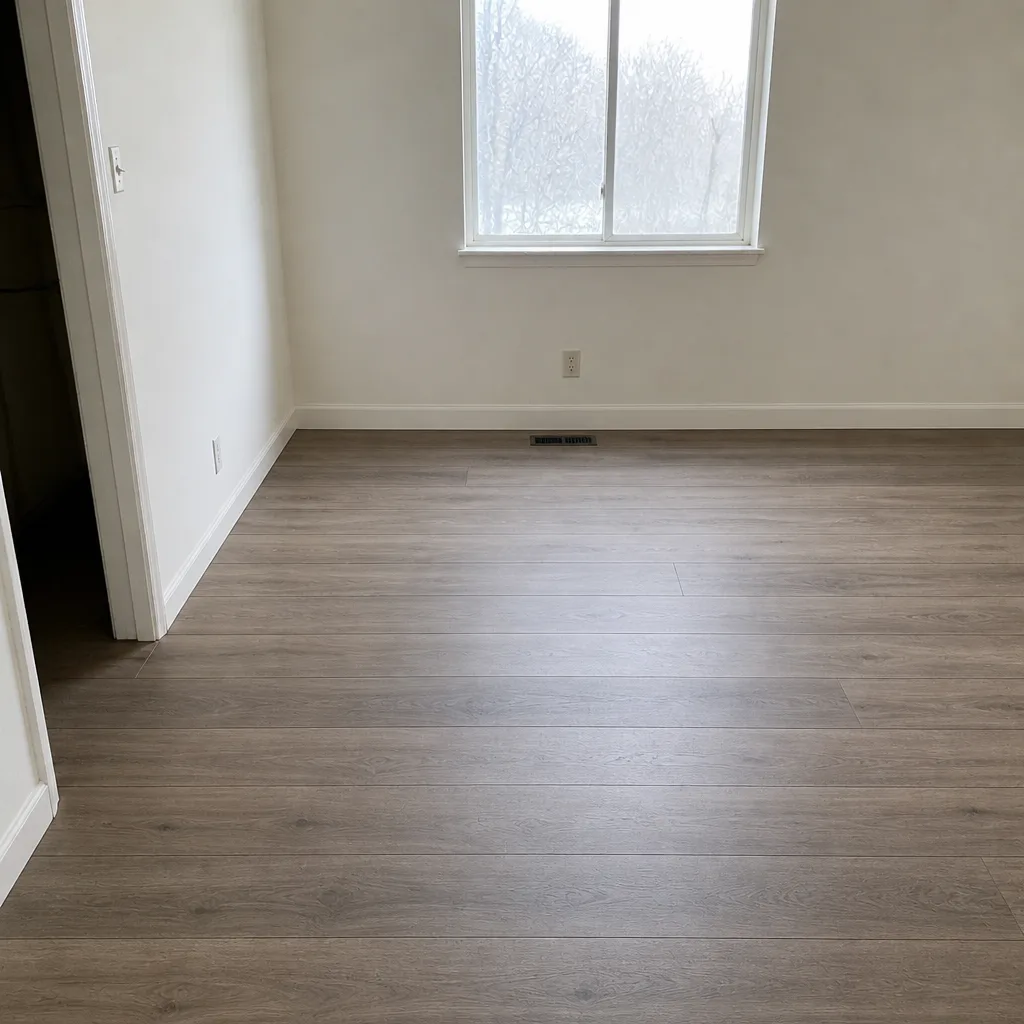 After
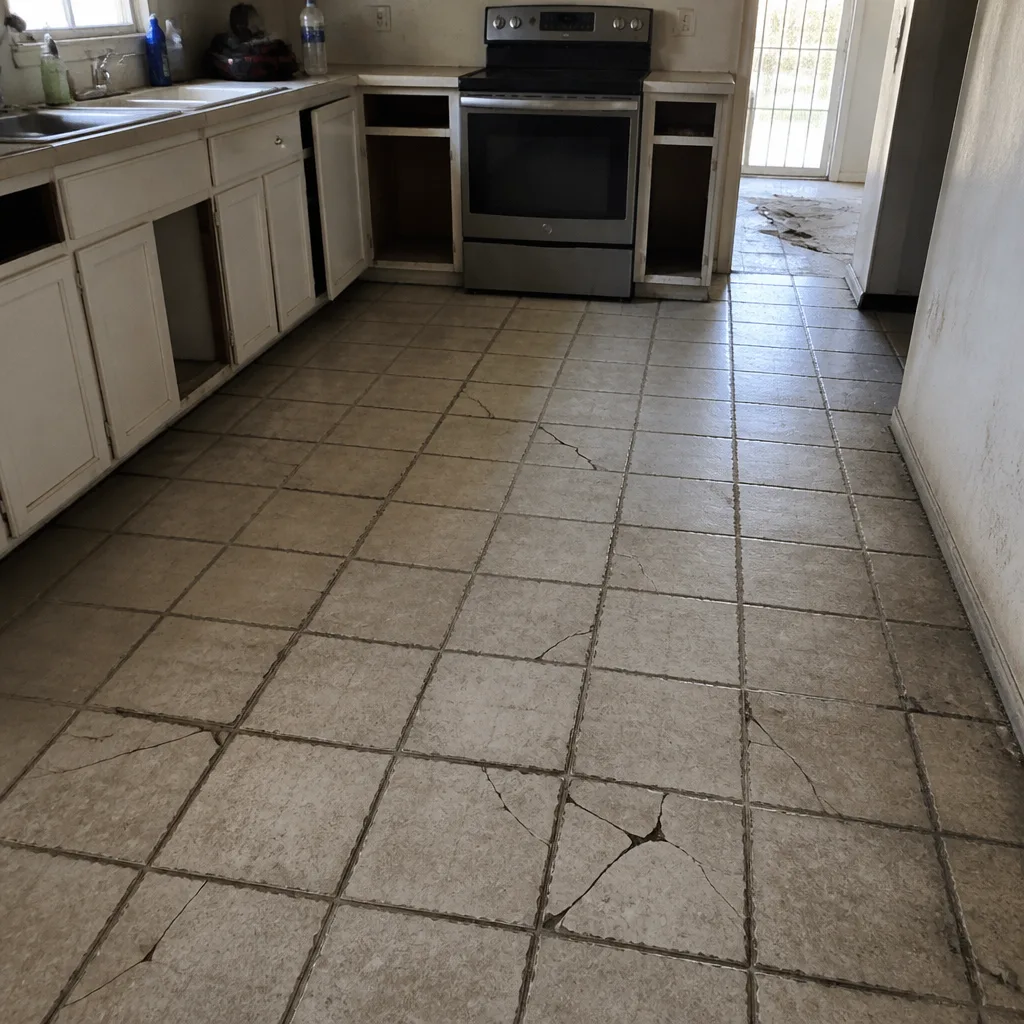 Before
 After
Common Mistakes to Avoid
- Choosing the product before checking the subfloor. Two Whitney homes with identical layouts can need entirely different prep under the same product. The floor plan looks the same; the slab doesn’t.
- Assuming water-resistant means waterproof. Standings water, slow leaks, and plumbing failures still need to be dealt with on any floor. No plank solves a leak.
- Skipping the moisture test on slab. This is the one we see most. A beautiful kitchen floor can lift or cup in a single season if the slab wasn’t evaluated first.
- Buying commercial grade where residential is fine. Commercial product isn’t wrong, but it’s often wasted in a bedroom. Match the wear layer to the room, not to a brochure.
- Replacing hardwood that could be refinished. Many Whitney hardwood floors have years left before replacement. Ask about refinishing before you sign off on removal.
- Leaving transitions to the install day. Undecided transitions stall installs. Choose every strip at the estimate.
- Choosing by brand instead of by product. Two products under the same brand can be miles apart in wear and moisture performance. Read the specific product, not just the label.
When to Call a Professional
Call a professional when the floor you’re considering has to meet a real house condition and you’re not sure which product fits. That covers any room on slab, any below-grade room, any wet zone, and any step where two flooring types meet. It also covers a hardwood floor that may be refinishable but hasn’t been inspected, and any existing floor showing cupping, lifting, or moisture you can’t explain. DIY tasks become costly when the subfloor and the product are out of sync. Flooring Whitney offers free estimates in Whitney; call (833) 734-5603. We answer 24/7. Fast dispatch from 7am to 7pm, Sunday through Friday. The estimate visit gives you a written plan and a real price, and the schedule is set from there.
Frequently Asked Questions
Match moisture resistance, traffic, and subfloor first, then style. Kitchens and bathrooms do well with water-resistant COREtec or LifeProof planks or tile; bedrooms do well with carpet; living areas do well with refinishable hardwood or a higher-wear plank. The right choice depends on your slab or wood subfloor and your home’s traffic. Call (833) 734-5603 for a free estimate that sets the plan for each room.
Yes, and the difference is more than a detail. A slab can wick moisture from below and needs a moisture test before any plank or tile goes down. A wood subfloor needs a flatness check and room to move. The product might look the same on the surface, but the prep underneath is different. Call (833) 734-5603 for a free estimate and we’ll check your specific subfloor first.
It’s mainly wear layer, product construction, and the intensity of use each is designed for. Residential-grade is built for normal household traffic; commercial-grade is built for sustained daily use in offices or stores. The right match depends on the room, not the whole house. Call (833) 734-5603 to talk through which grade fits your rooms.
Yes, but only after a moisture test and an honest plan for the moisture you measured. Carpet and pad can trap vapor in a below-grade room, which is why water-resistant planks like COREtec and LifeProof are often the better bet when the slab holds moisture. Call (833) 734-5603 to schedule a free estimate before any product is ordered.
Often yes, and it’s the first question worth asking. Whether a specific floor can be refinished depends on the wood’s thickness and condition, and the answer comes from looking at the boards, not from a phone call. Some floors can be refinished; some can’t. Call (833) 734-5603 to schedule a free estimate and get an honest read on what your floor can take.
Yes, the estimate is free. We measure the room, check the subfloor, note the transitions, and give you a written price in a written estimate that sets the final cost. The install day is booked after the estimate is signed, and the schedule is set at that point rather than promised on the first call. Call (833) 734-5603 to get started.
The Bottom Line
The room decides the floor before the swatch does. Moisture exposure, traffic, and subfloor come first, then color and style. In Whitney homes, that usually means water-resistant planks in kitchens and below-grade rooms, tile in wet zones, carpet in bedrooms, and hardwood where refinishing is still an option. Choose by product and prep, not just by brand. Handle transitions at the estimate, not install day. And don’t assume every room needs the same floor. Mixed, considered floors last longer and often read as more intentional than a single material forced into every room.
Flooring Whitney provides carpet installation, tile flooring installation, and hardwood floor refinishing across Whitney and the surrounding area, with access to brands like Shaw, Mohawk, COREtec, and Pergo. Our technicians have up to 14 years of experience. Call (833) 734-5603 for a free estimate. We answer 24/7. Fast dispatch from 7am to 7pm, Sunday through Friday.
Written by the team at Flooring Whitney.